
BEDS5
BATHS5 full 1 partial
SQUARE FEET5,250
MLS#VALO2132650
STATUSACTIVE
PROPERTY TYPEResidential - Single Family
SUBDIVISIONBRAMBLETON LANDBAY
SCHOOLLOUDOUN COUNTY PUBLIC SCHOOLS
Property Description
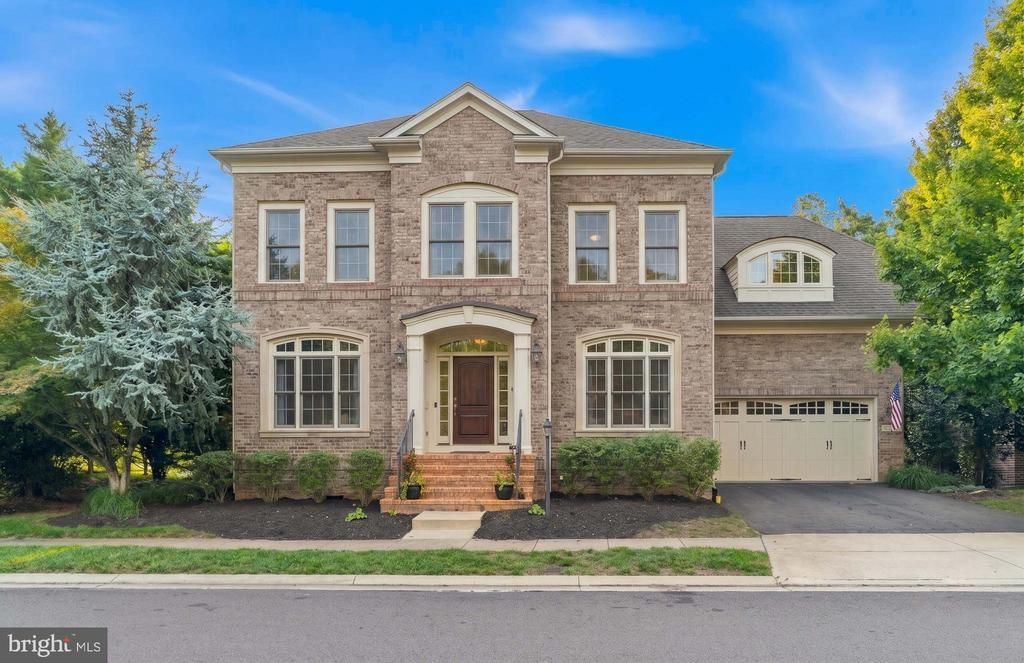
Welcome to 23053 Olympia Drive, an exceptional 5-bedroom, 5.5-bathroom residence offering over 5,000 square feet of luxurious living. As one of Gulick's former model homes, this move-in ready property showcases timeless craftsmanship, upscale finishes, and thoughtfully designed living spaces. Perfectly positioned on a private lot backing to peaceful woodlands, this stunning home blends elegant living with exceptional entertaining spaces. Rich hardwood floors flow throughout the main level, where a grand spiral staircase makes an unforgettable first impression. Elegant columns beautifully define the formal living and dining rooms while maintaining an open, sophisticated feel. At the heart of the home is the chef-inspired gourmet kitchen, featuring an oversized center island, Sub-Zero and JennAir appliances, custom cabinetry with a paneled refrigerator that seamlessly blends into the cabinetry, a convenient butler's pantry, and abundant prep space. The sun-filled breakfast area opens to an expansive deck, where you'll enjoy picturesque views overlooking the serene wooded backdrop. The adjoining family room offers an inviting gathering space centered around one of the home's four fireplaces, while the private main-level office is complete with custom floor-to-ceiling wood built-ins, creating the perfect study or work-from-home space. And a mudroom that provides seamless access to the three-car garage. Head up the spiral staircase to the upper level, where a loft provides the perfect flex space for a secondary family room, playroom, or reading lounge. The luxurious primary suite serves as a true retreat with its own sitting room featuring a fireplace, private balcony overlooking the wooded backdrop, two oversized walk-in closets, and a beautifully renovated spa bath with heated floors, dual vanities, a soaking tub, and a spacious walk-in shower. Three additional bedrooms each feature their own en-suite bathroom, and the laundry room is conveniently located on the upper level. The finished walkout lower level is designed for entertaining, featuring a custom wet bar, spacious recreation and lounge areas, a dedicated theater room with surround sound, and a fifth bedroom with its own en-suite bathroom—ideal for guests, multigenerational living, an au pair suite or gym. Step outside to your private backyard oasis, complete with extensive hardscaping, a built-in gas and wood-burning fireplace, a large storage shed, and plenty of room to add a future in-ground pool. Located in the highly sought-after Brambleton community, residents enjoy exceptional amenities, including five outdoor pools, tennis and pickleball courts, basketball and volleyball courts, miles of scenic walking trails, playgrounds, parks, and Brambleton Town Center's restaurants, shopping, entertainment, and movie theater. Conveniently located near Route 50, the Dulles Greenway, Dulles International Airport, Tysons, and Washington, D.C., this extraordinary home offers the perfect combination of luxury, lifestyle, and convenience.
Upcoming Open Houses
Open House Saturday August 1st, 1:00pm - 3:00pm
Open House Sunday August 2nd, 1:00pm - 3:00pm
Property Features
Property Type: Residential - Single Family
Basement: Full
Basement: Yes
Cooling: Ceiling Fan(s), Central A/C, Programmable Thermostat
Fireplaces: 4
Fuel Type: Natural Gas
Garage: 3
Heating: Central, Forced Air, Humidifier, Programmable Thermos
Home Style: Colonial
Lot Size: 0.34 Acres
Roof Type: Asphalt
Stories: 2.0
Taxes: $11,123
Year Built: 2007
Feature Descriptions
Additional Structures: Above Grade, Below Grade
Appliances: Cooktop, Cooktop - Down Draft, Dishwasher, Disposal, Dryer - Front Loading, Energy Efficient Appliances, Exhaust Fan, Extra Refrigerator/Freezer, Humidifier, Icemaker, Instant Hot Water, Microwave, Oven - Double, Oven - Self Cleaning, Oven - Wall, Refrigerator, Washer - Front Loading
Community Amenities: Basketball Courts, Bike Trail, Club House, Common Grounds, Hot tub, Jog/Walk Path, Party Room, Pool - Outdoor, Tennis Courts, Tot Lots/Playground, Community Center
Exterior: Masonry
Fireplace: Mantel(s), Gas/Propane
HOA Fee: $208.00/Monthly
Interior: Attic, Breakfast Area, Butlers Pantry, Family Room Off Kitchen, Kitchen - Gourmet, Kitchen - Island, Dining Area, Primary Bath(s), Built-Ins, Upgraded Countertops, Crown Moldings, Curved Staircase, Window Treatments, Entry Level Bedroom, Wet/Dry Bar, Wood Floors, Recessed Lighting, Floor Plan - Open
Lot: Backs to Trees, Landscaping, Premium, Pond
Lot Dimensions: 0.34 Acre(S)
Parking Features: Paved Driveway, Asphalt Driveway
Parking Notes: 5 Total Parking Spaces
Rooms: Living Room, Dining Room, Primary Bedroom, Sitting Room, Bedroom 2,Bedroom 3,Bedroom 4,Bedroom 5,Kitchen, Game Room, Family Room, Den, Foyer, Breakfast Room, Study, Exercise Room, Laundry, Loft, Mud Room, Attic
Sewer: Public Sewer
SQFT Above Finished: 3760
SQFT Below Finished: 1490
SQFT Total Finished: 5250
Structure Type: Detached
Total Garage/Parking Spaces: 5
Utilities: Cable TV Available, Under Ground
Water: Public
Windows: Double Pane, Insulated, Low-E, Screens, Wood Frame
Room Sizes
Dining Room: 16 x 12 Level - Main
Living Room: 15 x 12 Level - Main
Bedroom 2: 15 x 12 Level - Upper 1
Breakfast Room: 9 x 8 Level - Main
Bedroom 4: 13 x 11 Level - Upper 1
Bedroom 5: 10 x 10 Level - Lower 1
Bedroom 3: 16 x 12 Level - Upper 1
Kitchen: 15 x 12 Level - Main
Local Schools
School District: LOUDOUN COUNTY PUBLIC SCHOOLS
Listed By / Shown By
Listed By
Agency Name: Keller Williams Capital Properties
Agency Phone: 2022437700
Shown By
Agency Title: Joyner Fine Properties
Agency Phone: 804-270-9440

Estimate Your Payment
Estimated Payment
$ 8,414.41 per month $7,079.16 Principal & Interest $926.92 Property Tax $408.33 Homeowner's Insurance
23053 Olympia Drive | MLS# VALO2132650
This single family home located at 23053 Olympia Drive , Brambleton, VA 20148 is currently listed for sale with an asking price of $1,400,000. This property was built in 2007 and has 5 bedrooms and 5 full and 1 partial baths with 5250 sq. ft. Olympia Drive is located in the BRAMBLETON LANDBAY subdivision within the LOUDOUN COUNTY PUBLIC SCHOOLS school district. Search BRAMBLETON LANDBAY real estate on www.joynerfineproperties.com today.