
BEDS3
BATHS2 full 1 partial
SQUARE FEET1,836
MLS#679859
STATUS
PROPERTY TYPEResidential -
SUBDIVISIONPAVILIONS AT PANTOPS
Property Description
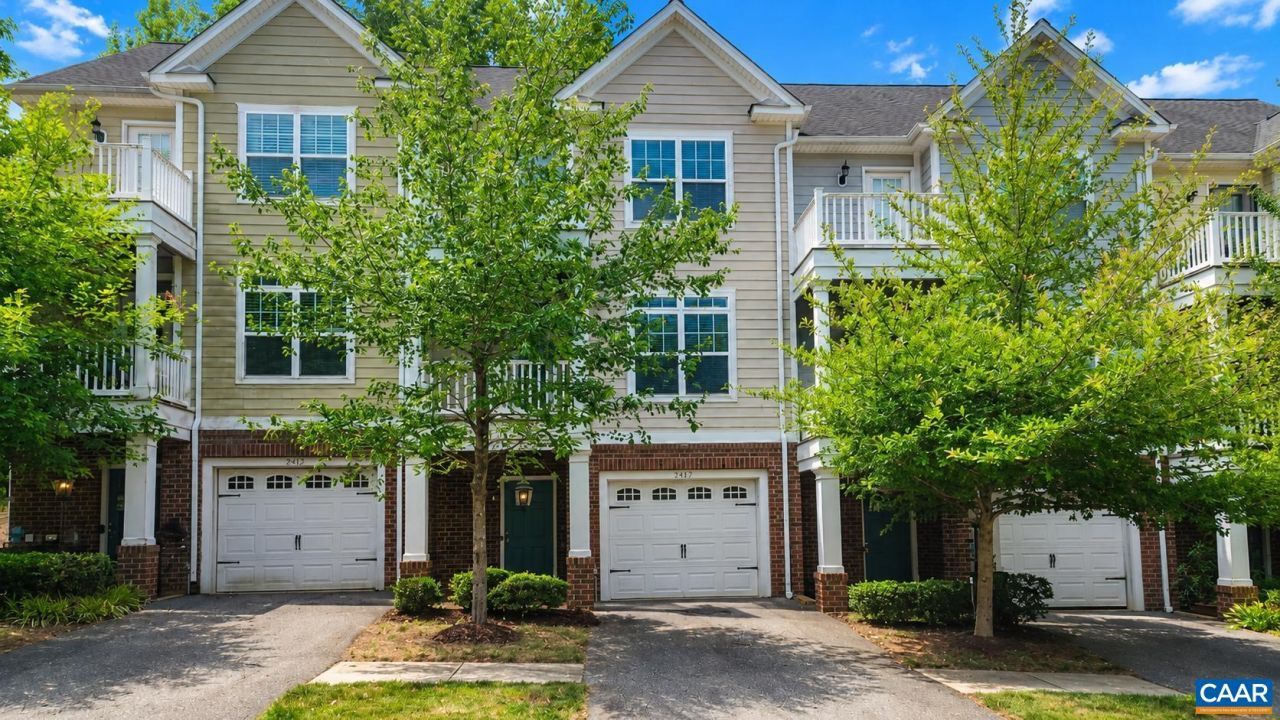
* Open House Sunday July 26 2-4 * Welcome to this beautifully maintained townhome in the highly desirable Pavilions at Pantops! The bright, open-concept main level features a spacious great room with pristine hardwood floors that flows seamlessly into the oversized kitchen?perfect for everyday living and entertaining. Enjoy granite countertops, a large center island, breakfast peninsula, abundant maple cabinetry with crown molding, and newer appliances, including a brand-new refrigerator. A convenient half bath and serene rear deck complete the main level. Upstairs offers brand-new carpet throughout all three bedrooms and the hallway, fresh paint in select rooms, and a spacious primary suite with dual vanities. Outdoor living is a breeze with two Trex front porches and a private rear deck. The roughed-in unfinished terrace level provides excellent potential for future expansion or abundant storage. Community amenities include a playground and walking paths. Conveniently located just 1.5 miles from Darden Towe Park with quick access to Pantops shopping and dining, I-64, Downtown Charlottesville, and UVA?all while enjoying the benefit of Albemarle County taxes.
Property Features
Property Type: Residential -
Basement: Yes
Basement: Exterior Entry, Heated, Interior Entry, Unfinished, Walk-Out Access
Cooling: Central Air
Garage: 1 car attached
Heating: Natural Gas
Lot Size: 0.05 Acres
Stories: 3.0
Taxes: $3,795
Year Built: 2013
Amenities
Primary Downstairs
Entrance Foyer
Eat-in Kitchen
Kitchen Island
Recessed Lighting
Feature Descriptions
Appliances: Dishwasher, Electric Range, Disposal, Microwave, Refrigerator
Association Amenities: Playground
Exterior: Stick Built
HOA: Yes
HOA Fee: 250/ Quarterly
Parcel#: 078A0000012800
Parking: Attached, Garage Faces Front, Garage, Garage Door Opener
Parking Notes: Attached, Garage Faces Front, Garage, Garage Door Ope
Sewer: Public Sewer
Utilities: Cable Available, High Speed Internet Available
Water: Public
Local Schools
High School: Monticello
Middle School: Burley
Elementary School: Stone-Robinson
Listed By / Shown By
Listed By
Agency Name: AKARION REALTY
Agency Phone: 434-842-3955
Shown By
Agency Title: Joyner Fine Properties
Agency Phone: 804-270-9440

Estimate Your Payment
Estimated Payment
$ 2,589.24 per month $2,149.03 Principal & Interest $316.25 Property Tax $123.96 Homeowner's Insurance
2306 Whittington Dr | MLS# 679859
This home located at 2306 Whittington Dr , Charlottesville, VA 22911 is currently listed for sale with an asking price of $425,000. This property was built in 2013 and has 3 bedrooms and 2 full and 1 partial baths with 1836 sq. ft. Whittington Dr is located in the PAVILIONS AT PANTOPS subdivision. Search PAVILIONS AT PANTOPS real estate on www.joynerfineproperties.com today.