
BEDS3
BATHS1 full 1 partial
SQUARE FEET1,200
MLS#2620712
STATUSActive
PROPERTY TYPEResidential - Single Family
Property Description
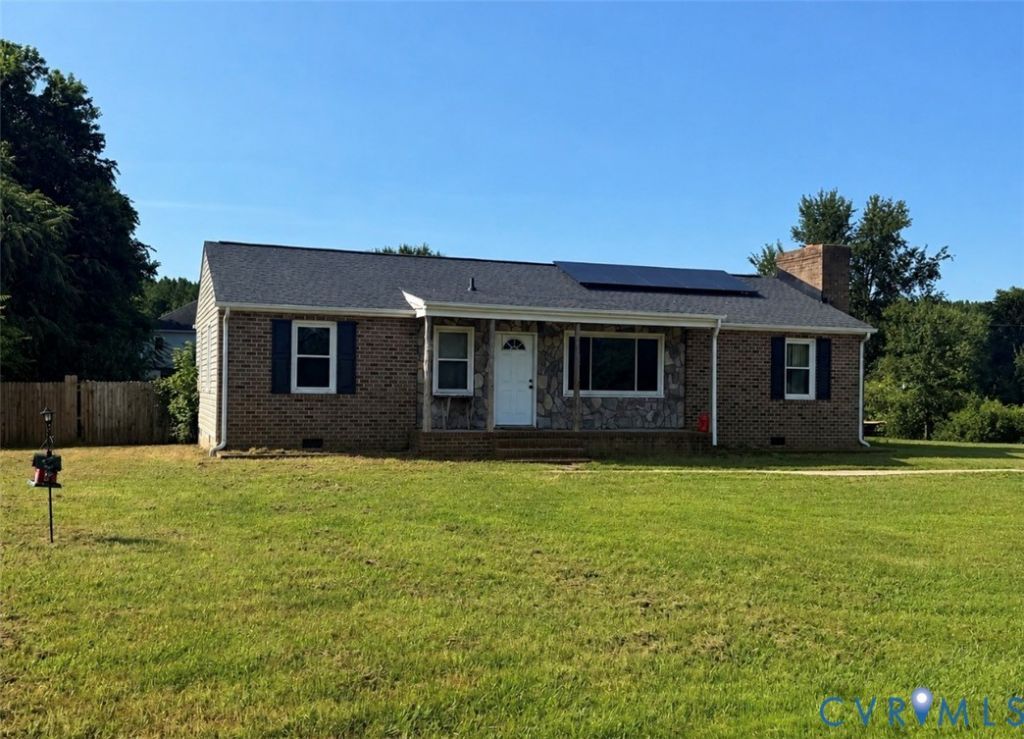
Investor special! Situated on a spacious lot in North Dinwiddie, this 3-bedroom, 1.5-bath ranch offers 1,200 square feet of one-level living and is ready for its next owner to bring it back to life. The home has a newer roof and 32 solar panels. The home features a functional floor plan with a family room centered around a wood-burning fireplace, an eat-in kitchen with pantry, separate dining room, and a spacious laundry room. Just off the laundry room is an oversized bonus room that offers endless possibilities for a family room, game room, home office, hobby space, or additional storage. Outside, you'll find a partial fenced backyard along with a detached outbuilding that provides additional storage or workshop space but is in need of repair. The home requires updating and is being sold as-is, making it an excellent opportunity for investors, flippers, or buyers looking to renovate and build equity. Conveniently located near Petersburg, Fort Gregg-Adams, and major highways, this property offers tremendous potential for someone with vision. Bring your ideas and restore this property to its full potential!
Property Features
Property Type: Residential - Single Family
Basement: Crawl Space
Cooling: Heat Pump
Fenced: Yes
Fireplaces: 1
Heating: Electric, Heat Pump
Home Style: Ranch
Lot Size: 1.00 Acres
Roof Type: Shingle
Stories: 1.0
Taxes: $1,247
Year Built: 1976
Feature Descriptions
Days on Site: 46
Exterior: Brick, Frame, Vinyl Siding
Fencing: Chain Link, Fenced
Fireplace: Wood Burning
Floor Features: Ceramic Tile, Laminate, Partially Carpeted, Vinyl
Interior: Eat-in Kitchen, Laminate Counters, Pantry
Laundry: Washer Hookup, Dryer Hookup
Parcel#: 8A-9-8
Sewer: Public Sewer
Water: Public
Room Sizes
Bedroom 3: 10.0 x 11.0 Level - First
Primary Bedroom: 9.0 x 14.0 Level - First
Family Room: 13.0 x 15.0 Level - First
Bedroom 2: 8.0 x 10.0 Level - First
Dining Room: 15.0 x 11.0 Level - First
Kitchen: 11.0 x 12.0 Level - First
Local Schools
High School: Dinwiddie
Middle School: Dinwiddie
Elementary School: Sutherland
Listed By / Shown By
Listed By
Agency Name: Real Broker LLC
Agency Contact: membership@therealbrokerage.com
Shown By
Agency Title: Joyner Fine Properties
Agency Phone: 804-270-9440

Estimate Your Payment
Estimated Payment
$ 1,649.55 per month $1,461.34 Principal & Interest $103.92 Property Tax $84.29 Homeowner's Insurance
23113 River Road | MLS# 2620712
This single family home located at 23113 River Road, North Dinwiddie, VA 23803 is currently listed for sale with an asking price of $289,000. This property was built in 1976 and has 3 bedrooms and 1 full and 1 partial baths with 1200 sq. ft. Search North Dinwiddie real estate on www.joynerfineproperties.com today.