
BEDS4
BATHS2 full 1 partial
SQUARE FEET2,664
MLS#2620335
STATUSPending
PROPERTY TYPEResidential - Single Family
SUBDIVISIONSpring Lake
Property Description
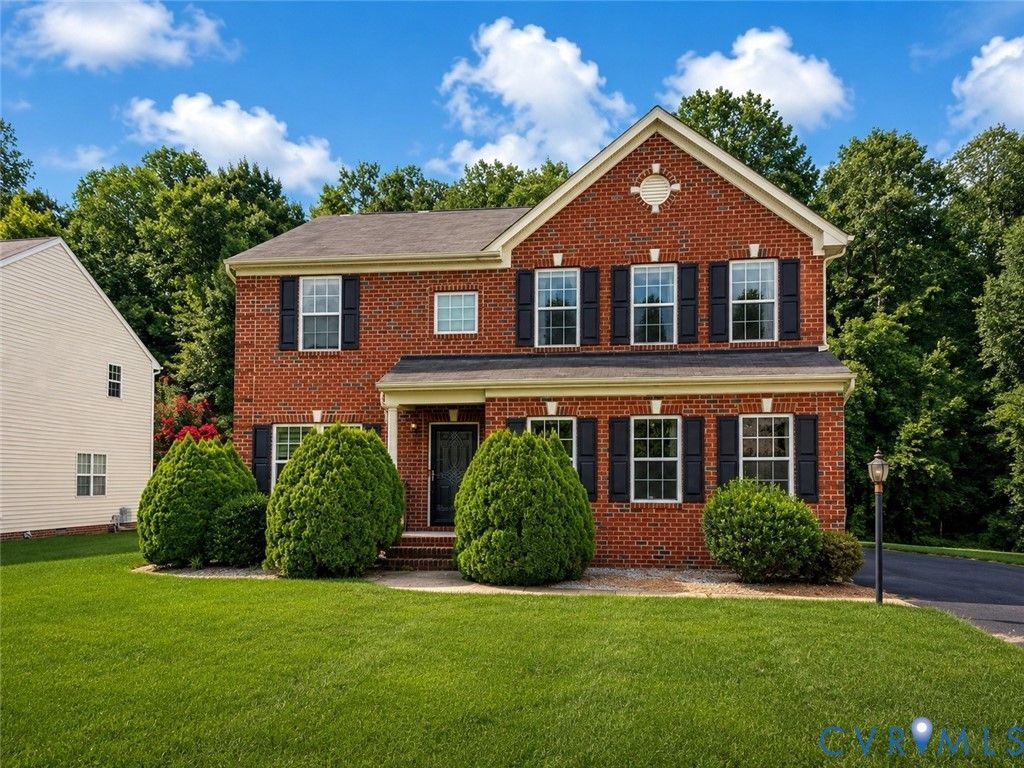
Welcome to 2312 Thomas Kenney Drive, a two-story brick-front home offering a functional layout and plenty of potential to make it your own. The interior features neutral wall colors, attractive wood flooring in the dining area, abundant natural light, and generously sized rooms. The carpeted upper level provides comfortable bedroom space, while the attached garage and paved driveway offer convenient parking and storage. Outside, enjoy a spacious lawn, mature landscaping, a fenced backyard, and a peaceful wooded backdrop. With its classic exterior, flexible living areas, and inviting setting, this property presents an excellent opportunity for buyers seeking space, value, and the ability to add their personal finishing touches.
Property Features
Property Type: Residential - Single Family
Basement: Crawl Space
Cooling: Central Air
Fenced: Yes
Garage: 2 car attached
Heating: Forced Air, Natural Gas
Home Style: Two Story
Lot Size: 0.47 Acres
Stories: 2.0
Taxes: $3,658
Year Built: 2010
Feature Descriptions
Appliances: Gas Water Heater
Days on Site: 49
Exterior: Brick Veneer, Frame, Vinyl Siding
Exterior: Paved Driveway
Fencing: Back Yard, Fenced
Floor Features: Partially Carpeted, Vinyl
HOA Fee: 424/ Annually
Interior: Walk-In Closet(s)
Parcel#: 777-763-8064
Parking: Attached, Driveway, Garage, Paved, Garage Faces Rear, Garage Faces Side
Sewer: Public Sewer
Water: Public
Room Sizes
Laundry: 11.0 x 6.0 Level - Second
Primary Bedroom: 20.0 x 13.0 Level - Second
Bedroom 4: 12.0 x 11.0 Level - Second
Bedroom 3: 12.0 x 13.0 Level - Second
Bedroom 2: 16.0 x 13.0 Level - Second
Additional Room: 10.72 x 13.139 Level - First
Great Room: 20.0 x 16.0 Level - First
Living Room: 14.0 x 11.0 Level - First
Kitchen: 8.96 x 13.139 Level - First
Local Schools
High School: Hermitage
Middle School: Brookland
Elementary School: Longdale
Listed By / Shown By
Listed By
Agency Name: United Real Estate Richmond
Shown By
Agency Title: Joyner Fine Properties
Agency Phone: 804-270-9440

Estimate Your Payment
Estimated Payment
$ 2,684.79 per month $2,250.16 Principal & Interest $304.83 Property Tax $129.79 Homeowner's Insurance
2312 Thomas Kenney Drive | MLS# 2620335
This single family home located at 2312 Thomas Kenney Drive, Glen Allen, VA 23060 is currently listed for sale with an asking price of $445,000. This property was built in 2010 and has 4 bedrooms and 2 full and 1 partial baths with 2664 sq. ft. Thomas Kenney Drive is located in the Spring Lake subdivision. Search Spring Lake real estate on www.joynerfineproperties.com today.