
BEDS4
BATHS2 full 1 partial
SQUARE FEET5,184
MLS#2628535
STATUSActive
PROPERTY TYPEResidential - Single Family
Property Description
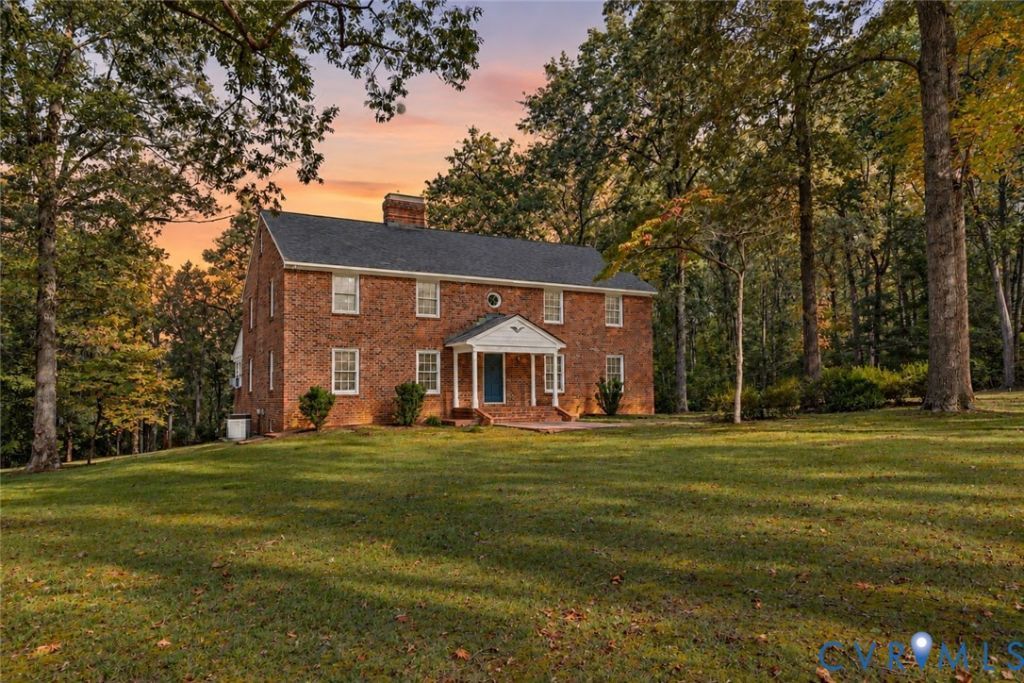
RARE 30-ACRE JAMES RIVER FRONT ESTATE! An extraordinary opportunity to own 30 acres of picturesque countryside with frontage along the majestic James River in desirable Powhatan County! Situated along scenic Huguenot Trail, this exceptional property offers the perfect blend of privacy, natural beauty, and versatility. Enter through your own private, gated entrance and follow the half mile long drive to the banks of the river. The well-maintained, all-brick residence features four bedrooms, two-and-a-half baths, and a walk-out basement, providing comfortable living with the timeless appeal of quality brick construction. Whether you're dreaming of a private riverfront estate, a multigenerational family homestead, or a legacy property to be enjoyed for generations, this remarkable offering provides the space and flexibility to make that vision a reality. With 30 acres of land, there is tremendous potential to establish additional homesites, create a family compound, or explore subdivision opportunities, subject to county approval. Imagine enjoying peaceful mornings overlooking the James River, exploring your own expansive acreage, and embracing the tranquility of country living. More than just a home, this is an opportunity to create a lasting family legacy along the James River. Properties offering this combination of acreage, waterfront frontage, and potential for multiple homesites are truly exceptional.
Property Features
Property Type: Residential - Single Family
Basement: Yes
Basement: Full, Finished
Cooling: Electric, Heat Pump, Zoned
Fenced: Yes
Fireplaces: 3
Heating: Electric, Heat Pump, Zoned
Home Style: Colonial
Lot Size: 30.47 Acres
Roof Type: Asphalt, Shingle
Stories: 2.0
Taxes: $6,233
Year Built: 1978
Feature Descriptions
Appliances: Dryer, Dishwasher, Electric Cooking, Electric Water Heater, Oven, Refrigerator, Water Heater, Washer
Body of Water: James River
Exterior: Brick, Drywall
Exterior: Out Building(s), Porch, Paved Driveway
Fencing: Fenced, Partial
Fireplace: Masonry, Wood Burning
Floor Features: Vinyl, Wood
Formal Dining: Yes
Horse Amenities: Horses Allowed
Interior: Wet Bar, Bookcases, Built-in Features, Breakfast Area, Ceiling Fan(s), Dining Area, Separate/Formal Dining Room, Double Vanity, Eat-in Kitchen, Fireplace, Laminate Counters, Bath in Primary Bedroom, Recessed Lighting, Walk-In Closet(s)
Laundry: Washer Hookup, Dryer Hookup
Outbuilding(s): Yes
Parcel#: 018-33E
Parking: Circular Driveway, Driveway, No Garage, Off Street, Paved
Patio/Porch: Rear Porch, Porch
Sewer: Septic Tank
Special View Info: Water
Water: Well
Water Features: River Front, Water Access, Walk to Water, Waterfront
Room Sizes
Additional Room: 48.11 x 28.0 Level - Third
Additional Room: 12.5 x 30.3 Level - Basement
Additional Room: 24.1 x 13.11 Level - Basement
Additional Room: 40.8 x 14.11 Level - Basement
Bedroom 4: 16.3 x 15.3 Level - Second
Bedroom 3: 20.10 x 15.2 Level - Second
Bedroom 2: 23.6 x 16.8 Level - Second
Primary Bedroom: 23.6 x 13.9 Level - Second
Office: 19.5 x 15.5 Level - First
Family Room: 12.4 x 15.7 Level - First
Sitting Room: 9.8 x 15.7 Level - First
Kitchen: 18.2 x 15.7 Level - First
Dining Room: 12.9 x 17.0 Level - First
Living Room: 24.6 x 14.0 Level - First
Foyer: 8.5 x 15.5 Level - First
Local Schools
High School: Powhatan
Middle School: Powhatan
Elementary School: Flat Rock
Listed By / Shown By
Listed By
Agency Name: Compass
Agency Contact: (804) 405-7337
Shown By
Agency Title: Joyner Fine Properties
Agency Phone: 804-270-9440

Estimate Your Payment
Estimated Payment
$ 11,215.57 per month $10,112.84 Principal & Interest $519.42 Property Tax $583.32 Homeowner's Insurance
2320 Huguenot Trail | MLS# 2628535
This single family home located at 2320 Huguenot Trail , Powhatan, VA 23139 is currently listed for sale with an asking price of $1,999,950. This property was built in 1978 and has 4 bedrooms and 2 full and 1 partial baths with 5184 sq. ft. Search Powhatan real estate on www.joynerfineproperties.com today.