
BEDS1
BATHS1 full
SQUARE FEET834
MLS#VAAX2064812
STATUSACTIVE
PROPERTY TYPERental - Condominium
SUBDIVISIONMANORS AT STONEGATE
SCHOOLALEXANDRIA CITY PUBLIC SCHOOLS
Property Description
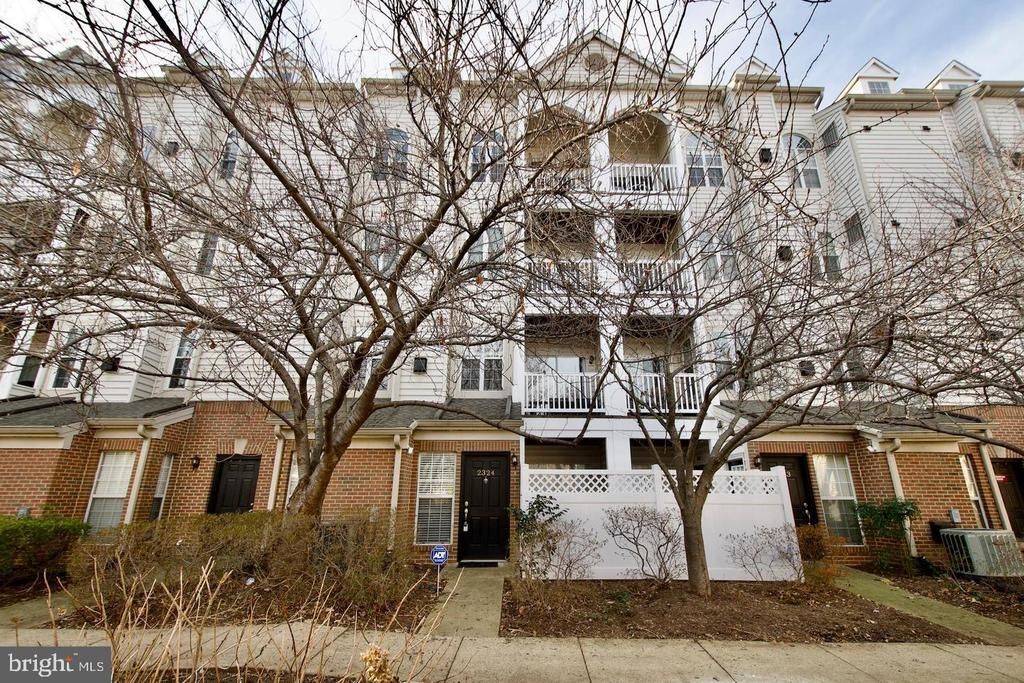
Enjoy effortless living in this bright ground-floor unit featuring fresh paint, hard flooring, 9' ceilings with crown molding, a cozy gas fireplace, quartz countertops, stainless steel appliances, an in-unit washer/dryer, a walk-in closet, and a private patio with direct outside access for easy dog walks. Nestled in a quiet community with pool access, water, trash, and recycling are all included in rent. Perfectly located minutes from the Pentagon, Mark Center, Shirlington, Old Town Alexandria, Downtown DC, and shopping at Bailey's Crossroads (Target, Home Depot, Trader Joe's). Max 2 adults; non-smoking; pets considered with approval and deposit; multi-year lease discount available.
Property Features
Property Type: Rental - Condominium
Cooling: Central A/C
Fireplaces: 1
Fuel Type: Natural Gas
Heating: Forced Air
Home Style: Colonial
Lot Size: 0.00 Acre(S)
Stories: 1.0
Year Built: 1992
Feature Descriptions
Additional Structures: Above Grade, Below Grade
Appliances: Dishwasher, Disposal, Dryer, Exhaust Fan, Icemaker, Microwave, Oven/Range - Gas, Refrigerator, Washer
Building Name: MANORS AT STONEGATE
Community Amenities: Club House, Common Grounds, Community Center, Pool - Outdoor
Condo/Coop Fee: $0.00/Monthly
Exterior: Secure Storage
Exterior: Brick Veneer
Fireplace: Fireplace - Glass Doors, Mantel(s)
Interior: Combination Dining/Living, Window Treatments, Wood Floors, Floor Plan - Traditional
Lot Dimensions: 0.00 Acre(S)
Pet Restrictions: Case by Case Basis
Rooms: Living Room, Primary Bedroom, Kitchen, Laundry
Sewer: Public Sewer
SQFT Above Finished: 834
SQFT Total Finished: 834
Structure Type: Unit/Flat/Apartment
Total Garage/Parking Spaces: 0
Water: Public
Windows: Double Pane
Room Sizes
Primary Bedroom: 14 x 11 Level - Main
Kitchen: 9 x 7 Level - Main
Living Room: 26 x 12 Level - Main
Local Schools
School District: ALEXANDRIA CITY PUBLIC SCHOOLS
Listed By / Shown By
Listed By
Agency Name: Wilkinson PM INC
Agency Phone: 7039711800
Shown By
Agency Title: Joyner Fine Properties
Agency Phone: 804-270-9440

2324 Henshaw Place , Unit 3 | MLS# VAAX2064812
This property located at 2324 Henshaw Place , Unit 3, Alexandria, VA 22311 is currently listed for rent with an asking price of $2,095 / Monthly. Henshaw Place , Unit 3 is located within the ALEXANDRIA CITY PUBLIC SCHOOLS school district. Search Alexandria real estate on www.joynerfineproperties.com today.