
BEDS4
BATHS2 full 1 partial
SQUARE FEET2,818
MLS#VALA2010210
STATUSACTIVE UNDER CONTRACT
PROPERTY TYPEResidential - Single Family
SUBDIVISIONGREEN SPRING ESTATES
SCHOOLLOUISA COUNTY PUBLIC SCHOOLS
Property Description
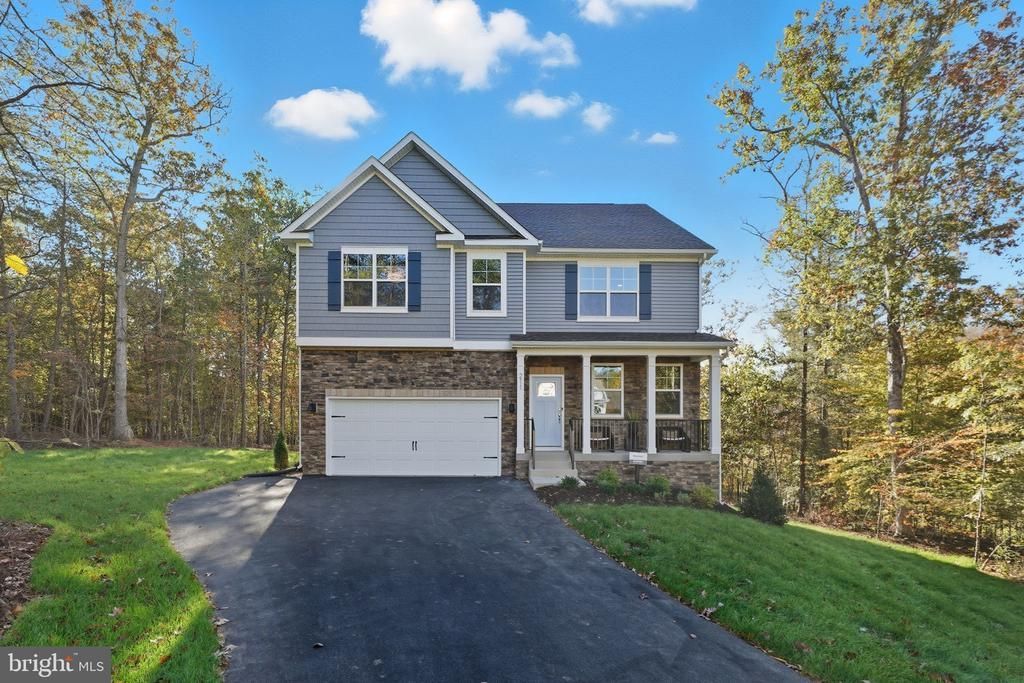
QUICK MOVE-IN! Welcome to your dream home! Set on 1.5 private acres, this Hanover model is designed with modern living in mind. The open-concept layout showcases a gourmet kitchen with a large center island, walk-in pantry, and plenty of counter space, all overlooking the bright family room and casual dining area-perfect for everyday living and entertaining. A formal dining room and private office add flexibility and elegance to the main floor. Upstairs, a versatile loft offers space for a second family room, play area, or home office. The luxurious primary suite features a spa-inspired bath with dual vanities, a private water closet, and a walk-in closet that feels like its own room. Three additional spacious bedrooms and a convenient second-floor laundry complete the upper level. Photos are from builder's library, actual finishes and features may vary.
Property Features
Property Type: Residential - Single Family
Cooling: Central A/C
Fuel Type: Electric
Garage: 2
Heating: Heat Pump(s)
Home Style: Loft
Lot Size: 1.50 Acres
Roof Type: Shingle
Stories: 2.0
Taxes: $0
Year Built: 2026
Feature Descriptions
Additional Structures: Above Grade, Below Grade
Appliances: Dishwasher, Water Heater, Disposal, Microwave
Community Amenities: Jog/Walk Path
Days on Site: 105
Exterior: Dryvit, Frame, Vinyl Siding
Flooring: Carpet, Ceramic Tile, Vinyl
HOA Fee: $200.00/Annually
Interior: Dining Area, Kitchen - Eat-In, Kitchen - Island, Primary Bath(s), Pantry, Walk-in Closet(s)
Lot Dimensions: 1.50 Acre(S)
Number of Rooms: 11
Parking Notes: 2 Total Parking Spaces
Sewer: Septic Exists
SQFT Above Finished: 2818
SQFT Total Finished: 2818
Structure Type: Detached
Total Garage/Parking Spaces: 2
Water: Well
Local Schools
High School: LOUISA
Middle School: LOUISA
Elementary School: MOSS-NUCKOLS
School District: LOUISA COUNTY PUBLIC SCHOOLS
Listed By / Shown By
Listed By
Agency Name: D R Horton Realty of Virginia LLC
Agency Phone: 8045109139
Shown By
Agency Title: Joyner Fine Properties
Agency Phone: 804-270-9440

Estimate Your Payment
Estimated Payment
$ 2,968.20 per month $2,806.33 Principal & Interest $0.00 Property Tax (data not provided by mls) $161.87 Homeowner's Insurance
234 Glenmore Lane | MLS# VALA2010210
This single family home located at 234 Glenmore Lane, Keswick, VA 22947 is currently listed for sale with an asking price of $554,990. This property was built in 2026 and has 4 bedrooms and 2 full and 1 partial baths with 2818 sq. ft. Glenmore Lane is located in the GREEN SPRING ESTATES subdivision within the LOUISA COUNTY PUBLIC SCHOOLS school district. Search GREEN SPRING ESTATES real estate on www.joynerfineproperties.com today.