
BEDS3
BATHS3 full 1 partial
SQUARE FEET3,168
MLS#VALO2125604
STATUSACTIVE
PROPERTY TYPEResidential - Townhouse
SUBDIVISIONBRAMBLETON
SCHOOLLOUDOUN COUNTY PUBLIC SCHOOLS
Property Description
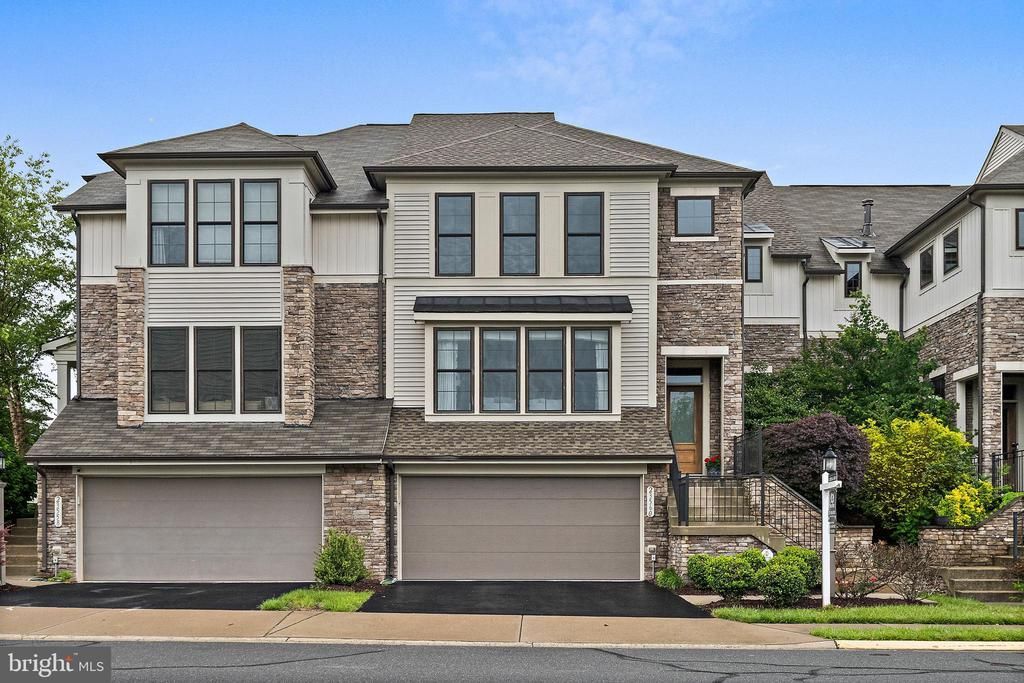
Nestled in the heart of Brambleton, this beautifully maintained Miller & Smith townhome offers the perfect blend of style, comfort, and convenience. The open-concept main level features hardwood floors throughout, upgraded modern lighting fixtures, and a spacious light-filled kitchen with striking two-tone cabinetry, quartz countertops, a subway tile backsplash, a large center island, an upgraded appliance package including a gas cooktop, and abundant integrated pantry cabinetry providing exceptional storage. The kitchen flows seamlessly into the dining and living areas, creating an ideal layout for both everyday living and entertaining. A cozy fireplace anchors the living space, while the screened-in porch just off the main level provides the perfect setting for outdoor dining and relaxing. Upstairs, hardwood floors continue into the expansive primary suite, where custom molding details create an elevated designer feel. The suite offers a large walk-in closet and a well-appointed ensuite bath designed for comfort and functionality. Additional bedrooms provide flexible space for family, guests, or a home office. Hardwood floors continue throughout the walkout lower level, creating a cohesive feel across all three levels of the home. This versatile space opens to a covered patio complete with string lighting for added ambiance, overlooking a fully fenced backyard that backs to HOA open space for enhanced privacy. The garage has been thoughtfully upgraded with a durable epoxy-coated floor and is already equipped for electric vehicle charging. Although the home is only 10 years young, it offers the added peace of mind of a replacement architectural shingle roof installed in 2020, beautifully complemented by the home's attractive stacked stone exterior accents that enhance its curb appeal. Ideally located just minutes from Brambleton Town Center, shopping, dining, restaurants, and major commuter routes, residents also enjoy Brambleton's exceptional amenities, including a community pool conveniently located just across the street.
Upcoming Open Houses
Open House Saturday May 30th, 1:00pm - 3:00pm
Open House Sunday May 31st, 2:00pm - 4:00pm
Property Features
Property Type: Residential - Townhouse
Basement: Daylight, Full, Walkout Level
Basement: Yes
Cooling: Central A/C
Fireplaces: 1
Fuel Type: Natural Gas
Garage: 2
Heating: Central
Home Style: Contemporary
Lot Size: 0.08 Acres
Roof Type: Architectural Shingle
Stories: 4.0
Taxes: $6,628
Year Built: 2016
Feature Descriptions
Additional Structures: Above Grade, Below Grade
Days on Site: 7
Exterior: Masonry
Fencing: Fully, Rear
Flooring: Hardwood, Carpet
HOA Fee: $237.00/Monthly
Lot Dimensions: 0.08 Acre(S)
Parking Features: Asphalt Driveway
Parking Notes: 4 Total Parking Spaces
Pet Restrictions: No Pet Restrictions
Sewer: Public Sewer
SQFT Above Finished: 3168
SQFT Total Finished: 3168
Structure Type: Interior Row/Townhouse
Total Garage/Parking Spaces: 4
Water: Public
Local Schools
School District: LOUDOUN COUNTY PUBLIC SCHOOLS
Listed By / Shown By
Listed By
Agency Name: EXP Realty, LLC
Agency Phone: 8668257169
Shown By
Agency Title: Joyner Fine Properties
Agency Phone: 804-270-9440

Estimate Your Payment
Estimated Payment
$ 5,365.19 per month $4,550.38 Principal & Interest $552.33 Property Tax $262.47 Homeowner's Insurance
23560 Epperson Square | MLS# VALO2125604
This townhouse located at 23560 Epperson Square, Brambleton, VA 20148 is currently listed for sale with an asking price of $899,900. This property was built in 2016 and has 3 bedrooms and 3 full and 1 partial baths with 3168 sq. ft. Epperson Square is located in the BRAMBLETON subdivision within the LOUDOUN COUNTY PUBLIC SCHOOLS school district. Search BRAMBLETON real estate on www.joynerfineproperties.com today.