
BEDS3
BATHS2 full 1 partial
SQUARE FEET1,600
MLS#2614319
STATUSActive
PROPERTY TYPEResidential - Single Family
Property Description
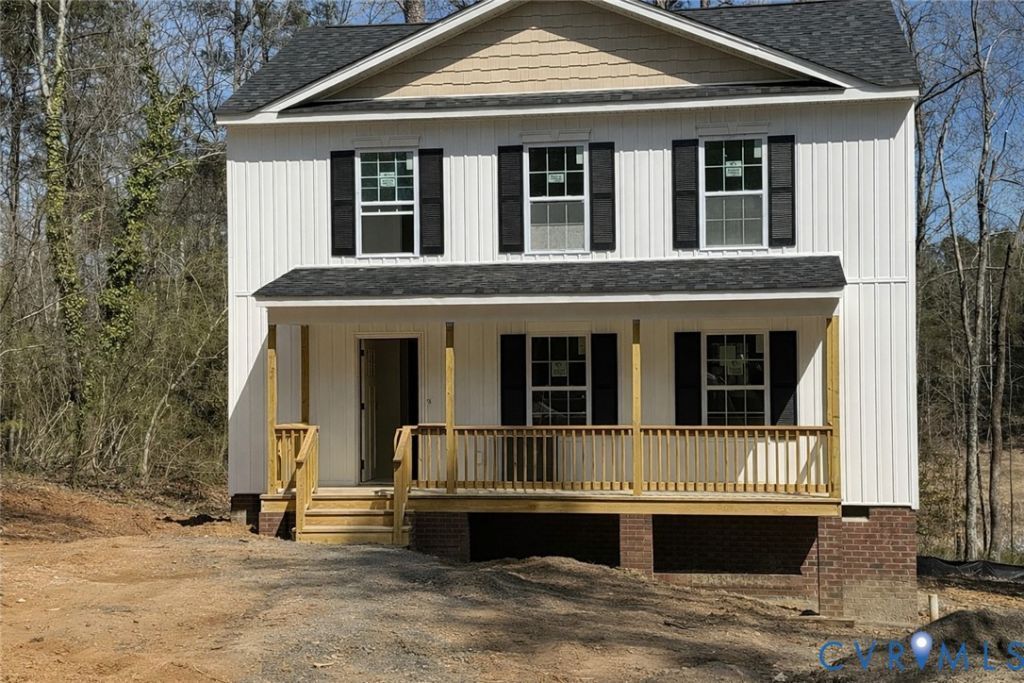
Welcome home to 2359 North Waterside Dr! Don't miss out on this new construction home sitting on an acre lot. The Summer Breeze plan offers an inviting open floor plan featuring 1,600 square feet, 3 bedrooms and 2.5 baths. As you step inside you will be greeted with a wide open first floor with Luxury Vinyl Plank Flooring. The living room has recessed lighting and ceiling fan with light opening to the inviting kitchen offering Granite countertops, stainless steel appliances, island, recessed lights, ceiling fan with light, pantry, and dining area. The laundry room and half bath complete the first floor. Ascend to the second level you will find the owner's suite with a large walk-in closet plus a full bath with dual vanity and tub/shower combo. You will also find two additional generous sized bedrooms and another full bath. Other notable features include vinyl siding & windows, pull down attic, full front porch, and electric heat pump/central air. Don't miss the opportunity to make this your home today!
Property Features
Property Type: Residential - Single Family
Basement: Crawl Space
Cooling: Central Air, Electric
Heating: Electric, Heat Pump
Home Style: Craftsman, Two Story
Lot Size: 1.09 Acres
Roof Type: Shingle
Stories: 2.0
Taxes: $457
Year Built: 2026
Feature Descriptions
Appliances: Dishwasher, Electric Cooking, Electric Water Heater, Microwave, Oven, Stove
Days on Site: 1
Exterior: Frame, Vinyl Siding
Exterior: Porch
Fencing: None
Floor Features: Carpet, Vinyl
Interior: Ceiling Fan(s), Dining Area, Double Vanity, Eat-in Kitchen, Granite Counters, High Ceilings, Kitchen Island, Bath in Primary Bedroom, Pantry, Recessed Lighting, Walk-In Closet(s)
Laundry: Washer Hookup, Dryer Hookup
Parcel#: 4469
Parking: Off Street
Patio/Porch: Front Porch, Porch
Sewer: Septic Tank
Water: Well
Window: Thermal Windows
Room Sizes
Laundry: 6.0 x 7.0 Level - First
Bedroom 3: 12.0 x 12.0 Level - Second
Bedroom 2: 12.0 x 12.0 Level - Second
Primary Bedroom: 13.0 x 18.0 Level - Second
Dining Room: 8.0 x 10.0 Level - First
Kitchen: 10.0 x 14.0 Level - Second
Family Room: 13.0 x 15.0 Level - First
Local Schools
High School: New Kent
Middle School: New Kent
Elementary School: New Kent
Listed By / Shown By
Listed By
Agency Name: ERA Woody Hogg & Assoc
Shown By
Agency Title: Joyner Fine Properties
Agency Phone: 804-270-9440

Estimate Your Payment
Estimated Payment
$ 2,016.65 per month $1,870.67 Principal & Interest $38.08 Property Tax $107.90 Homeowner's Insurance
2359 N Waterside Drive | MLS# 2614319
This single family home located at 2359 N Waterside Drive, Lanexa, VA 23089 is currently listed for sale with an asking price of $369,950. This property was built in 2026 and has 3 bedrooms and 2 full and 1 partial baths with 1600 sq. ft. Search Lanexa real estate on www.joynerfineproperties.com today.