
BEDS5
BATHS2 full 1 partial
SQUARE FEET2,948
MLS#2624206
STATUSActive
PROPERTY TYPEResidential - Single Family
SUBDIVISIONRoxshire
Property Description
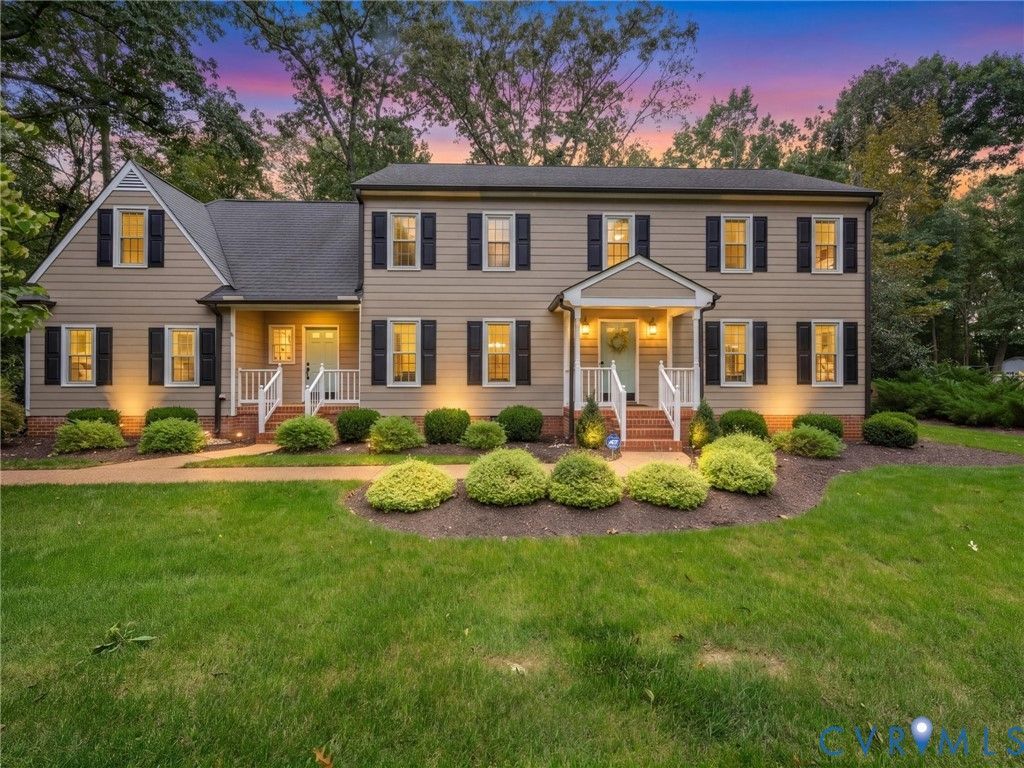
Welcome to 2361 Edgeview Lane in Roxshire which is beautifully situated on a half-acre lot! This unbelievably well-maintained home has all the bells and whistles to make you feel spoiled in your own home. There are gorgeous and brand-new built ins in the living room which can lend to a cozy library feel or home office. There is a beautifully updated eat-in kitchen with built in window seats, stainless steel appliances and stone countertops. There is a neutral paint palate throughout, hardwood flooring, 5 bedrooms and 2.5 baths, sunroom, newer composite deck, amazing landscaping and a hardscape patio. Rear entry garage, paved driveway with ample parking, fenced in rear yard and a walk-up attic. Just a quick stroll within Roxshire to the new playground/park and convenience to many shopping and dining options. Optional 75/year Civic Association. Note Listing attachments for dates on property maintenance.
Property Features
Property Type: Residential - Single Family
Basement: Crawl Space
Cooling: Central Air, Electric, Zoned
Fenced: Yes
Fireplaces: 1
Garage: 1.5 car attached
Heating: Electric, Zoned
Home Style: Colonial, Two Story
Lot Size: 0.51 Acres
Roof Type: Composition, Shingle
Stories: 2.0
Taxes: $5,861
Year Built: 1987
Feature Descriptions
Appliances: Dishwasher, Disposal
Days on Site: 2
Exterior: Block, Drywall, Frame, Hardboard
Exterior: Paved Driveway
Fencing: Back Yard, Fenced
Fireplace: Masonry
Floor Features: Ceramic Tile, Wood
Interior: Breakfast Area, Dining Area, Double Vanity, Eat-in Kitchen, Fireplace, Jetted Tub, Solid Surface Counters, Walk-In Closet(s)
Parcel#: 733-71-61-51-300-000
Parking: Attached, Driveway, Garage, Garage Door Opener, Off Street, Oversized, Paved, Garage Faces Rear, Garage Faces Side
Patio/Porch: Deck, Front Porch, Patio
Sewer: Public Sewer
Water: Public
Room Sizes
Bedroom 5: 14.10 x 19.5 Level - Second
Laundry: 10.0 x 11.0 Level - Second
Bedroom 4: 11.10 x 8.7 Level - Second
Bedroom 3: 12.6 x 12.11 Level - Second
Bedroom 2: 12.6 x 11.2 Level - Second
Primary Bedroom: 12.11 x 17.0 Level - Second
Sitting Room: 13.3 x 11.7 Level - First
Kitchen: 12.7 x 17.1 Level - Second
Family Room: 12.7 x 23.7 Level - First
Dining Room: 12.11 x 12.3 Level - First
Office: 18.4 x 12.3 Level - First
Foyer: 14.5 x 9.2 Level - First
Local Schools
High School: James River
Middle School: Robious
Elementary School: Robious
Listed By / Shown By
Listed By
Agency Name: Shaheen Ruth Martin & Fonville
Agency Contact: info@srmfre.com
Shown By
Agency Title: Joyner Fine Properties
Agency Phone: 804-270-9440

Estimate Your Payment
Estimated Payment
$ 4,633.28 per month $3,918.82 Principal & Interest $488.42 Property Tax $226.04 Homeowner's Insurance
2361 Edgeview Lane | MLS# 2624206
This single family home located at 2361 Edgeview Lane , Midlothian, VA 23113 is currently listed for sale with an asking price of $775,000. This property was built in 1987 and has 5 bedrooms and 2 full and 1 partial baths with 2948 sq. ft. Edgeview Lane is located in the Roxshire subdivision. Search Roxshire real estate on www.joynerfineproperties.com today.