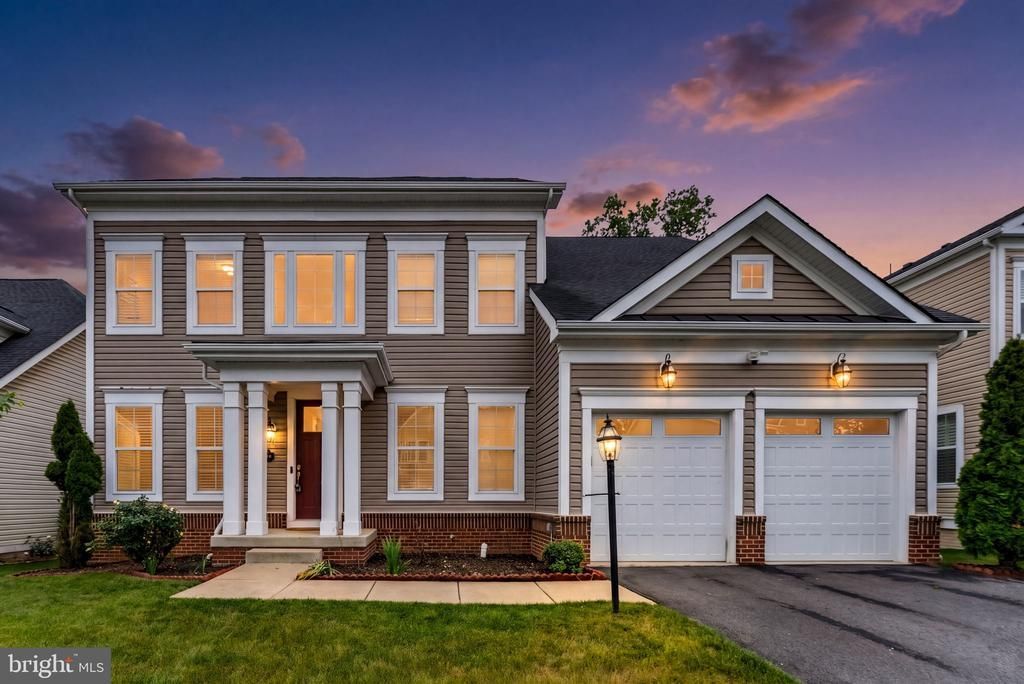

BEDS4
BATHS4 full 1 partial
SQUARE FEET5,196
MLS#VALO2126114
STATUSACTIVE
PROPERTY TYPEResidential - Single Family
SUBDIVISIONWESTBURY GLEN
SCHOOLLOUDOUN COUNTY PUBLIC SCHOOLS
Property Description
Welcome to this exceptional luxury residence in the heart of Aldie’s highly desirable Westbury Glen community. Situated on a beautifully maintained homesite, this impressive 2017-built home offers over 5,000 square feet of thoughtfully designed living space, blending timeless elegance with modern comfort. Featuring 4 spacious bedrooms, 4.5 bathrooms, and expansive open-concept living areas, the home was crafted for both upscale entertaining and everyday living. A grand two-story foyer creates an unforgettable first impression, leading into sun-filled living spaces accented by soaring ceilings, refined architectural details, and designer finishes throughout. The gourmet chef’s kitchen serves as the centerpiece of the home, showcasing an oversized island, abundant cabinetry, premium appliances, and seamless flow into the spacious family room and dining areas—perfect for hosting gatherings of any size. The main level also offers a convenient prep kitchen to do your everyday cooking without having to use and occupy the main kitchen when entertaining guests. The luxurious owner’s suite offers a true retreat, complete with a spa-inspired bath and an expansive walk-in closet. Additional generously sized bedrooms feature en-suite or adjacent baths, providing comfort and privacy for family and guests alike. The finished lower level offers incredible versatility with expansive recreation space ideal for a media room, fitness area, game room, or guest accommodations. Outdoor living space is equally inviting with a private backyard setting perfect for relaxing evenings, a huge trek wood deck for entertaining, or space for future outdoor enhancements. Residents enjoy convenient access to major commuter routes, shopping, dining, wineries, and top-rated Loudoun County schools including Hovatter (grades 3-5) and Henrietta Lacks (grades K-2) Elementary, Willard Intermediate, and Lightridge High School. This is a rare opportunity to own a beautifully appointed luxury home in one of Aldie’s most sought-after communities, where elegance, comfort, and convenience come together seamlessly.
Property Features
Property Type: Residential - Single Family
Basement: Fully Finished, Walkout Stairs
Basement: Yes
Cooling: Central A/C, Programmable Thermostat
Fireplaces: 1
Fuel Type: Natural Gas
Garage: 2
Heating: Forced Air
Home Style: Colonial
Lot Size: 0.18 Acres
Roof Type: Asphalt
Stories: 3.0
Taxes: $9,672
Year Built: 2018
Feature Descriptions
Additional Structures: Above Grade, Below Grade
Appliances: Washer/Dryer Hookups Only, Cooktop, Dishwasher, Disposal, ENERGY STAR Refrigerator, Microwave, Oven - Self Cleaning, Oven - Wall, Range Hood, Refrigerator
Building Name: WESTBURY GLEN
Days on Site: 50
Exterior: Vinyl Siding
Exterior: Sidewalks
HOA Fee: $91.00/Monthly
Interior: Butlers Pantry, Family Room Off Kitchen, Kitchen - Gourmet, Kitchen - Island, Breakfast Area, Dining Area, Primary Bath(s), Chair Railings, Upgraded Countertops, Crown Moldings, Wood Floors, Recessed Lighting, Floor Plan - Open
Lot Dimensions: 0.18 Acre(S)
Parking Notes: 2 Total Parking Spaces
Rooms: Dining Room, Primary Bedroom, Bedroom 2,Bedroom 3,Bedroom 4,Bedroom 5,Kitchen, Game Room, Family Room, Foyer, Breakfast Room, Study, Laundry, Mud Room
Sewer: Public Sewer
SQFT Above Finished: 3520
SQFT Below Finished: 1676
SQFT Total Finished: 5196
Structure Type: Detached
Total Garage/Parking Spaces: 2
Water: Public
Windows: Double Pane, Low-E, Insulated
Room Sizes
Bedroom 4: 12 x 13 Level - Upper 1
Bedroom 2: 12 x 11 Level - Upper 1
Family Room: 20 x 19 Level - Main
Bedroom 3: 12 x 10 Level - Upper 1
Study: 12 x 13 Level - Main
Primary Bedroom: 16 x 18 Level - Upper 1
Dining Room: 12 x 15 Level - Main
Breakfast Room: 17 x 11 Level - Main
Local Schools
High School: LIGHTRIDGE
Middle School: WILLARD
Elementary School: HOVATTER
School District: LOUDOUN COUNTY PUBLIC SCHOOLS
Listed By / Shown By
Listed By
Agency Name: Samson Properties
Agency Phone: 7033788810
Shown By
Agency Title: Joyner Fine Properties
Agency Phone: 804-270-9440

Estimate Your Payment
Estimated Payment
$ 7,758.57 per month $6,573.41 Principal & Interest $806.00 Property Tax $379.16 Homeowner's Insurance
23754 Kilkerran Drive | MLS# VALO2126114
This single family home located at 23754 Kilkerran Drive, Aldie, VA 20105 is currently listed for sale with an asking price of $1,299,980. This property was built in 2018 and has 4 bedrooms and 4 full and 1 partial baths with 5196 sq. ft. Kilkerran Drive is located in the WESTBURY GLEN subdivision within the LOUDOUN COUNTY PUBLIC SCHOOLS school district. Search WESTBURY GLEN real estate on www.joynerfineproperties.com today.