
BEDS5
BATHS3 full 1 partial
SQUARE FEET3,850
MLS#VAST2054018
STATUSACTIVE
PROPERTY TYPEResidential - Single Family
SUBDIVISIONBROOKSTONE
SCHOOLSTAFFORD COUNTY PUBLIC SCHOOLS
Property Description
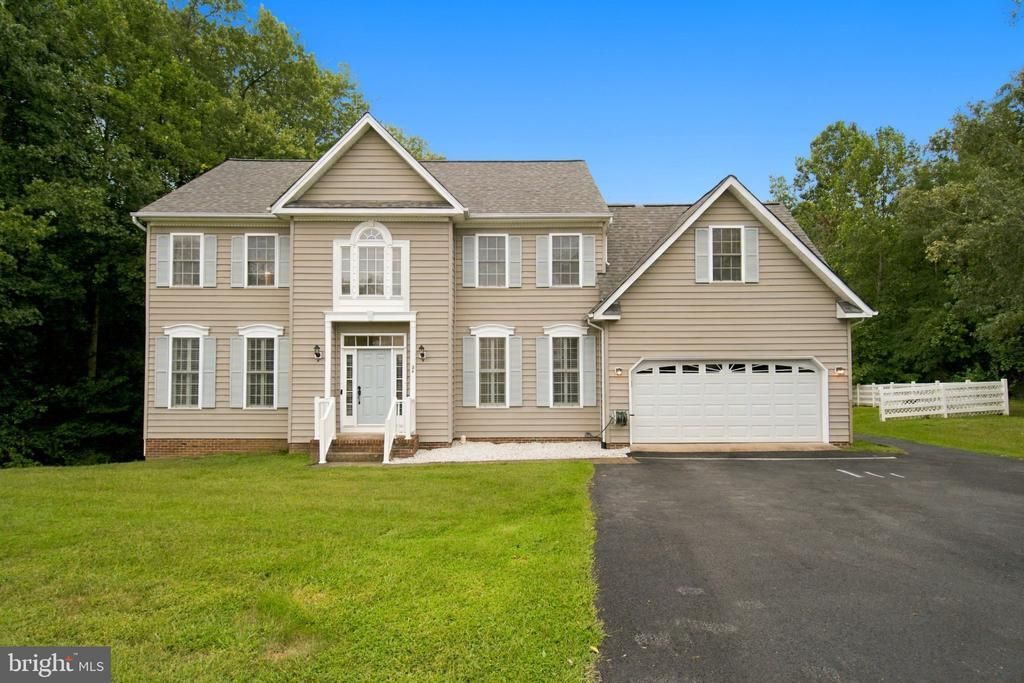
Exceptional opportunity to own a stunning, meticulously maintained Colonial in the desirable Brookstone subdivision. Situated on a private 0.48-acre cul-de-sac lot, this beautiful home features a light-filled, open-concept floor plan spanning 3,850 square feet. The sellers recently invested $60,000 in premium upgrades, including a fully updated modern kitchen equipped with sleek new stainless steel appliances, brand-new flooring, a custom marble slat wall, fresh paint, a high-end garage design and door system, and a new washer and dryer. The thoughtfully designed layout offers 4 spacious bedrooms, 3.5 bathrooms, and a luxurious primary suite with a beautifully updated spa-like bath. Cozy up by the living room fireplace, or head downstairs to the fully finished basement, complete with a dedicated home gym and a media room featuring a built-in karaoke system. Outside, a large deck with a gazebo overlooks a park-like, low-maintenance backyard oasis. Complete with a 2-car front-entry garage, this truly move-in-ready masterpiece is one you do not want to miss!
Property Features
Property Type: Residential - Single Family
Basement: Yes
Basement: Full
Cooling: Central A/C
Fireplaces: 1
Fuel Type: Natural Gas
Garage: 2
Heating: Central, Forced Air
Home Style: Colonial
Lot Size: 0.48 Acres
Stories: 3.0
Taxes: $5,273
Year Built: 1999
Feature Descriptions
Additional Structures: Above Grade, Below Grade
Exterior: Vinyl Siding
HOA Fee: $25.00/Monthly
Lot Dimensions: 0.48 Acre(S)
Parking Notes: 2 Total Parking Spaces
Pet Restrictions: Case by Case Basis
Sewer: Private Sewer, Public Septic
SQFT Above Finished: 2572
SQFT Below Finished: 1278
SQFT Total Finished: 3850
Structure Type: Detached
Total Garage/Parking Spaces: 2
Water: None
Local Schools
School District: STAFFORD COUNTY PUBLIC SCHOOLS
Listed By / Shown By
Listed By
Agency Name: Berkshire Hathaway HomeServices PenFed Realty
Agency Phone: 7032818500
Shown By
Agency Title: Joyner Fine Properties
Agency Phone: 804-270-9440

Estimate Your Payment
Estimated Payment
$ 3,675.08 per month $3,059.21 Principal & Interest $439.42 Property Tax $176.46 Homeowner's Insurance
24 Pebble Place | MLS# VAST2054018
This single family home located at 24 Pebble Place , Fredericksburg, VA 22405 is currently listed for sale with an asking price of $605,000. This property was built in 1999 and has 5 bedrooms and 3 full and 1 partial baths with 3850 sq. ft. Pebble Place is located in the BROOKSTONE subdivision within the STAFFORD COUNTY PUBLIC SCHOOLS school district. Search BROOKSTONE real estate on www.joynerfineproperties.com today.