
BEDS4
BATHS3 full 1 partial
SQUARE FEET2,594
MLS#VAST2053724
STATUSACTIVE
PROPERTY TYPEResidential - Single Family
SUBDIVISIONAUTUMN RIDGE
SCHOOLSTAFFORD COUNTY PUBLIC SCHOOLS
Property Description
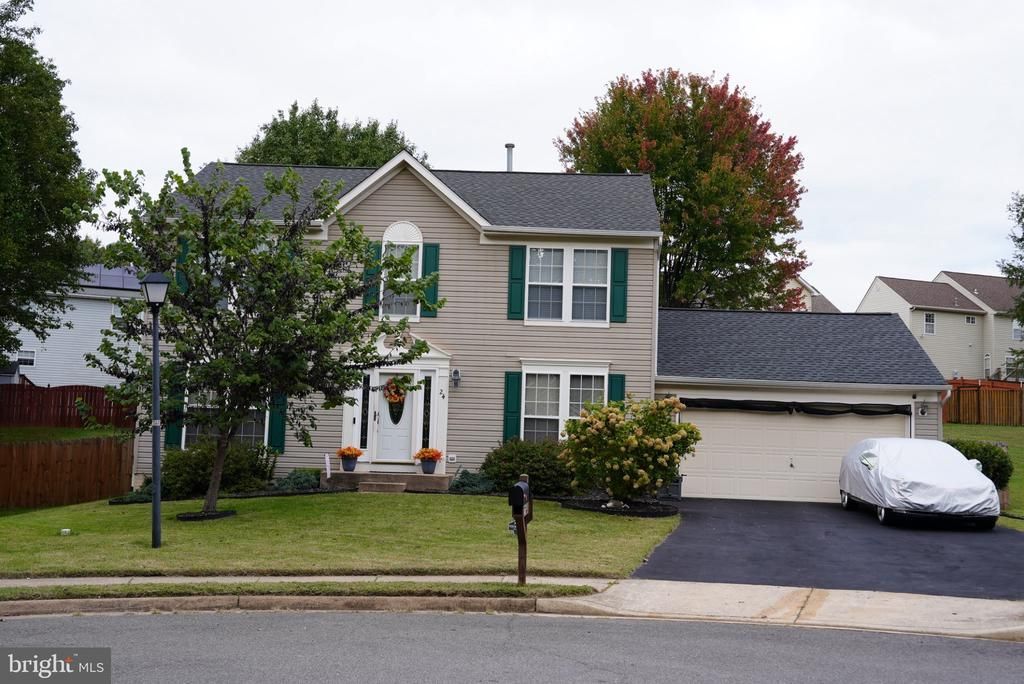
Discover the charm of this stunning Colonial home nestled in the desirable Autumn Ridge community. With approximately 2,600 sq. ft. of well maintained living space and additional unfinished laundry room in the basement, this residence boasts 4 spacious bedrooms and 3.5 bathrooms, perfect for both relaxation and entertaining. Step inside to find elegant hardwood floors, 1st floor crown moldings, and a cozy gas fireplace that creates a warm ambiance in the family room. The kitchen features upgraded granite countertops, stainless steel appliances, and an inviting eat-in area, making it a chef's dream. The morning room is the perfect accent to the lovely kitchen. The outdoor space is equally impressive, with a beautifully landscaped yard on a cul-de-sac lot, offering a serene garden view. Enjoy summer evenings on the screened porch or deck, perfect for gatherings or quiet moments. The house is located at the end of a cul-de-sac ideal for low traffic minded family. Community amenities include basketball and tennis courts, along with playgrounds, fostering a vibrant neighborhood spirit. Conveniently located near commuter lots and rail stations, this home provides easy access to local attractions and services. With a monitored security system and energy-efficient appliances, this home combines comfort with peace of mind. Don't miss the opportunity to make this exceptional property your own!
Property Features
Property Type: Residential - Single Family
Basement: Yes
Basement: Full, Sump Pump, Interior Access, Connecting Stairway
Cooling: Central A/C
Fireplaces: 1
Fuel Type: Natural Gas
Garage: 2
Heating: Central
Home Style: Colonial
Lot Size: 0.27 Acres
Roof Type: Asphalt
Stories: 2.0
Taxes: $5,048
Year Built: 1998
Feature Descriptions
Additional Structures: Above Grade, Below Grade
Appliances: Built-In Microwave, Dishwasher, Disposal, Exhaust Fan, Icemaker, Oven - Self Cleaning, Oven/Range - Gas, Refrigerator, Stainless Steel Appliances, Water Heater, ENERGY STAR Dishwasher
Community Amenities: Basketball Courts, Tennis Courts, Tot Lots/Playground
Days on Site: 1
Exterior: Vinyl Siding
Exterior: Gutter System
Fencing: Privacy, Wood
Fireplace: Gas/Propane
Flooring: Hardwood, Luxury Vinyl Plank, Tile/Brick, Carpet
HOA Fee: $266.00/Annually
Interior: Attic, Bar, Bathroom - Soaking Tub, Bathroom - Stall Shower, Bathroom - Tub Shower, Bathroom - Walk-In Shower, Ceiling Fan(s), Chair Railings, Crown Moldings, Dining Area, Family Room Off Kitchen, Floor Plan - Traditional, Formal/Separate Dining Room, Kitchen - Eat-In, Kitchen - Island, Kitchen - Table Space, Pantry, Primary Bath(s), Recessed Lighting, Upgraded Countertops, Walk-in Closet(s), Window Treatments, Wood Floors
Lot: Cul-de-sac, No Thru Street
Lot Dimensions: 0.27 Acre(S)
Number of Rooms: 12
Parking Notes: 2 Total Parking Spaces
Pet Restrictions: Dogs OK, Cats OK
Sewer: No Sewer System
Special View Info: Garden/Lawn
SQFT Above Finished: 2144
SQFT Below Finished: 450
SQFT Total Finished: 2594
Structure Type: Detached
Total Garage/Parking Spaces: 2
Water: Public
Windows: Screens, Double Pane
Local Schools
High School: COLONIAL FORGE
Middle School: HH POOLE
Elementary School: WINDING CREEK
School District: STAFFORD COUNTY PUBLIC SCHOOLS
Listed By / Shown By
Listed By
Agency Name: United Real Estate Premier
Agency Phone: 5403741111
Shown By
Agency Title: Joyner Fine Properties
Agency Phone: 804-270-9440

Estimate Your Payment
Estimated Payment
$ 3,671.84 per month $3,073.87 Principal & Interest $420.67 Property Tax $177.30 Homeowner's Insurance
24 Wild Plum Court | MLS# VAST2053724
This single family home located at 24 Wild Plum Court , Stafford, VA 22554 is currently listed for sale with an asking price of $607,900. This property was built in 1998 and has 4 bedrooms and 3 full and 1 partial baths with 2594 sq. ft. Wild Plum Court is located in the AUTUMN RIDGE subdivision within the STAFFORD COUNTY PUBLIC SCHOOLS school district. Search AUTUMN RIDGE real estate on www.joynerfineproperties.com today.