
BEDS2
BATHS1 full 1 partial
SQUARE FEET904
MLS#2627121
STATUSActive
PROPERTY TYPEResidential - Condominium
SUBDIVISIONWestleyen Condo
Property Description
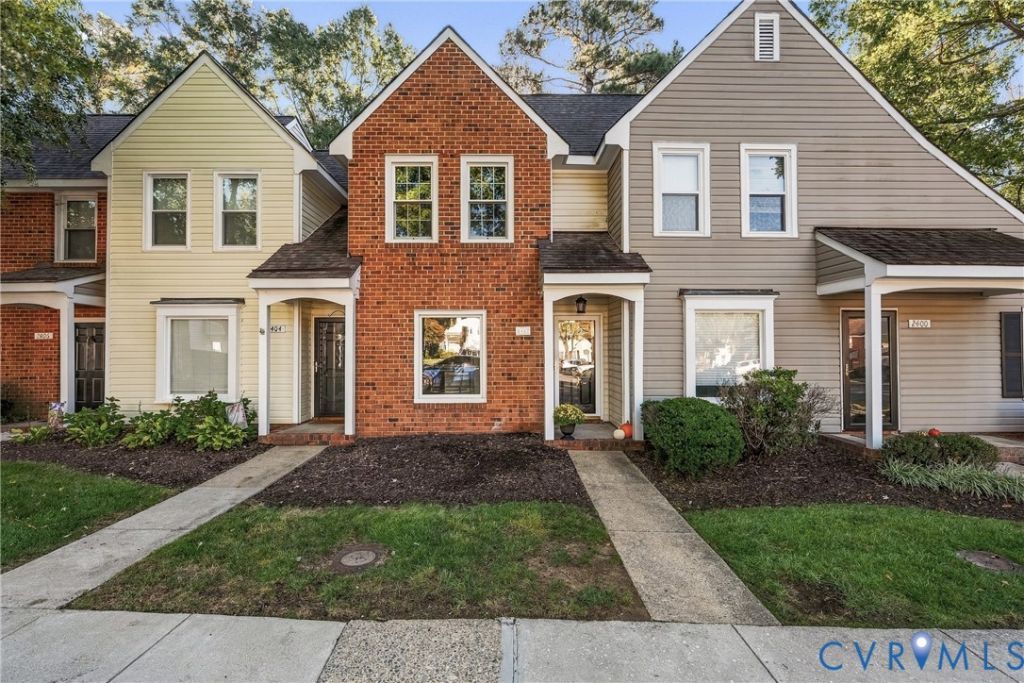
Welcome to this updated home located in Richmond's desirable West End, offering a comfortable blend of modern updates, low-maintenance living, and a quiet, convenient location. Recent improvements include new carpet upstairs, a new hot water heater, new outdoor attached shed and newer LVP flooring downstairs. The inviting living and dining room area features a stylish modern electric fireplace and new light fixtures, creating a warm and welcoming space for relaxing or entertaining. The updated baths add a fresh, contemporary touch, while the newer Trane HVAC system and Anderson replacement windows provide year-round comfort and efficiency. Outside, enjoy the privacy of a fenced rear yard-a great space for pets, gardening, or enjoying the outdoors. The HOA takes care of the yard work and exterior maintenance providing you with extra time to enjoy other activities. Situated in a peaceful, park-like setting with convenient access to shopping, dining, major roads, and everyday amenities, this home offers an appealing combination of updates, comfort, and location. Don't miss the opportunity to make this home your very own! Dog friendly neighborhood - best value in the West End - truly a hidden gem!
Property Features
Property Type: Residential - Condominium
Cooling: Central Air
Fenced: Yes
Heating: Electric, Heat Pump
Home Style: Row House
Lot Size: 15.46 Acres
Stories: 2.0
Taxes: $1,957
Year Built: 1985
Feature Descriptions
Appliances: Washer/Dryer Stacked, Dishwasher, Electric Cooking, Electric Water Heater, Stove
Community Features: Common Grounds/Area
Days on Site: 1
Door Features: Sliding Doors
Exterior: Brick, Frame, Vinyl Siding
Exterior: Storage, Shed
Fencing: Back Yard, Fenced
Fireplace: Electric
Floor Features: Partially Carpeted, Vinyl
HOA Fee: 264/ Monthly
Interior: Ceiling Fan(s), Dining Area, Eat-in Kitchen, Fireplace, Laminate Counters, Walk-In Closet(s)
Laundry: Stacked
Parcel#: 731-752-6038.047
Parking: Off Street, Parking Lot
Patio/Porch: Patio
Pets Allowed: Yes
Sewer: Public Sewer
Water: Public
Room Sizes
Bedroom 2: 11.8 x 10.3 Level - Second
Primary Bedroom: 12.9 x 10.11 Level - Second
Kitchen: 10.5 x 8.3 Level - First
Living Room: 18.4 x 13.2 Level - First
Local Schools
High School: Godwin
Middle School: Pocahontas
Elementary School: Carver
Listed By / Shown By

Listed By
Agency Name: Joyner Fine Properties
Agent Name: Elizabeth Hagen
Agency Phone: (804) 241-6156
Estimate Your Payment
Estimated Payment
$ 1,580.36 per month $1,339.98 Principal & Interest $163.08 Property Tax $77.29 Homeowner's Insurance
2402 Stone Post Terrace | MLS# 2627121
This condo located at 2402 Stone Post Terrace , Henrico, VA 23233 is currently listed for sale by Joyner Fine Properties, with an asking price of $265,000. This property was built in 1985 and has 2 bedrooms and 1 full and 1 partial baths with 904 sq. ft. Stone Post Terrace is located in the Westleyen Condo subdivision. Search Westleyen Condo real estate on www.joynerfineproperties.com today.