
BEDS4
BATHS2 full
SQUARE FEET2,465
MLS#2629654
STATUSActive
PROPERTY TYPEResidential - Single Family
SUBDIVISIONRocky Branch Farm
Property Description
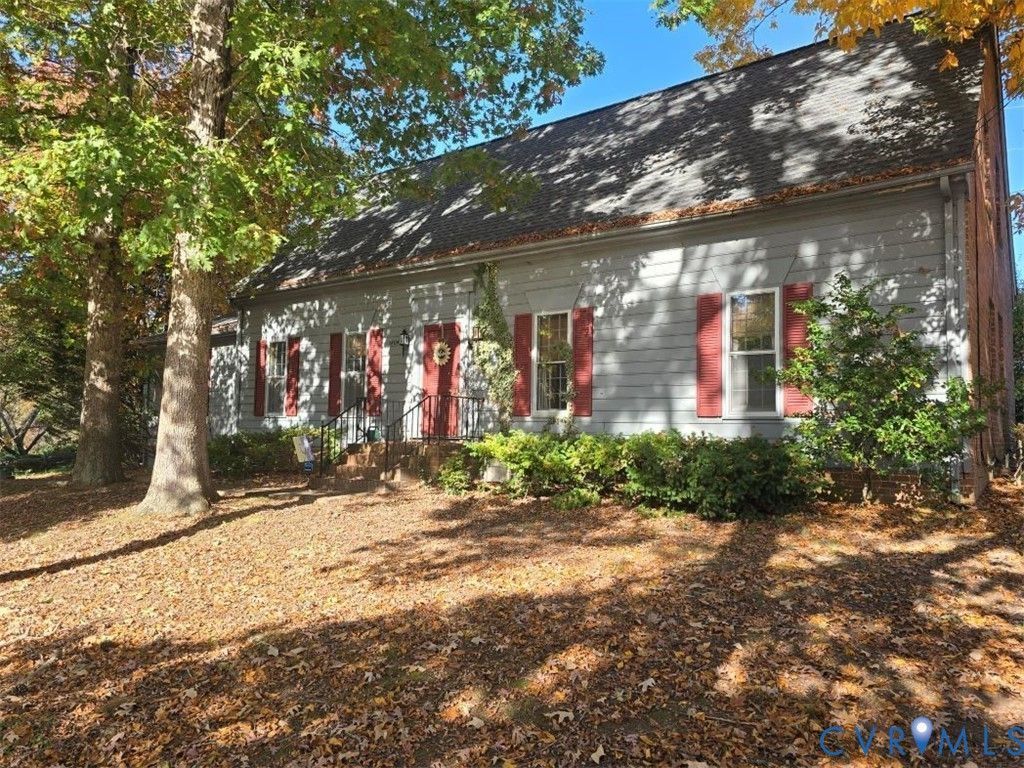
Lots of room in this 2465 sq ft house, 4 bedrooms, living and dining room, large eat in kitchen and family room the full length of the house. Hardwood floors in all but the family room. Lots of closets for storage plus a utility room. Seller is being unexpectantly transfered so you will need to look past a life time of treasures that are being packed up for the move. Roof 3 yrs old with 50 yr warranty, newer kitchen appliances and washer and dryer! HVAC and water tank only 8 yrs old. Some painting in the utility, Kitchen and foyer areas is being done plus a plumbing repair in the ceiling being fixed. The bones on this house are good just needs a bit of cosmetic updating. Being sold AS IS due to time restraints on the seller being at new job. Lot of house for the money, come see for yourself.
Property Features
Property Type: Residential - Single Family
Basement: Crawl Space
Cooling: Central Air
Fireplaces: 1
Heating: Electric, Heat Pump
Home Style: Two Story
Roof Type: Composition
Stories: 2.0
Taxes: $3,396
Year Built: 1968
Feature Descriptions
Appliances: Dryer, Dishwasher, Electric Water Heater, Disposal, Oven, Refrigerator, Stove, Washer
Days on Site: 1
Exterior: Block, Clapboard
Fencing: None
Fireplace: Masonry, Insert
Floor Features: Partially Carpeted, Wood
Interior: Eat-in Kitchen, Fireplace
Parcel#: 774-757-8601
Parking: Off Street
Sewer: Public Sewer
Water: Public
Room Sizes
Bedroom 4: 14.0 x 17.0 Level - Second
Bedroom 3: 18.0 x 17.0 Level - Second
Bedroom 2: 11.0 x 11.0 Level - First
Primary Bedroom: 15.0 x 11.0 Level - First
Family Room: 31.0 x 11.0 Level - First
Kitchen: 25.0 x 11.0 Level - First
Dining Room: 16.0 x 12.0 Level - First
Living Room: 18.0 x 11.0 Level - First
Local Schools
High School: Hermitage
Middle School: Brookland
Elementary School: Trevvett
Listed By / Shown By
Listed By
Agency Name: Long & Foster REALTORS
Agency Contact: (804) 437-5859
Shown By
Agency Title: Joyner Fine Properties
Agency Phone: 804-270-9440

Estimate Your Payment
Estimated Payment
$ 2,288.58 per month $1,896.20 Principal & Interest $283.00 Property Tax $109.38 Homeowner's Insurance
2404 Raymond Avenue | MLS# 2629654
This single family home located at 2404 Raymond Avenue , Henrico, VA 23228 is currently listed for sale with an asking price of $375,000. This property was built in 1968 and has 4 bedrooms and 2 full baths with 2465 sq. ft. Raymond Avenue is located in the Rocky Branch Farm subdivision. Search Rocky Branch Farm real estate on www.joynerfineproperties.com today.