
BEDS3
BATHS2 full 1 partial
SQUARE FEET1,638
MLS#2628103
STATUSActive
PROPERTY TYPEResidential - Single Family
SUBDIVISIONWoodland Hills
Property Description
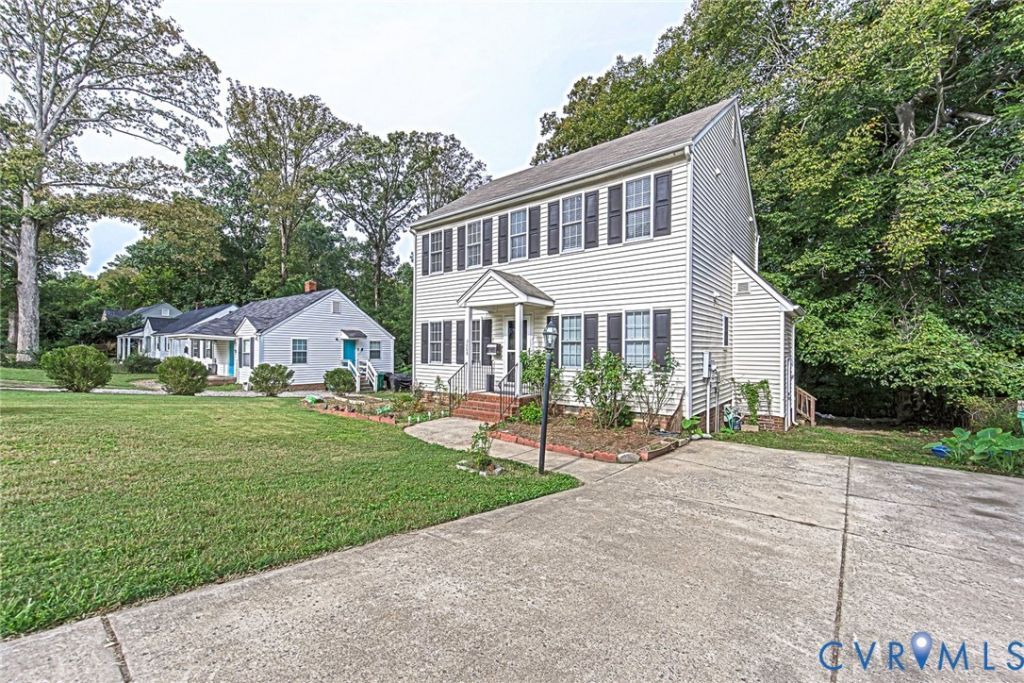
**Welcome Home! Move-In Ready and Waiting for You!** Step into this beautiful, bright, and airy home featuring an open floor plan and 9-foot ceilings on the first floor. The spacious foyer leads to a formal dining room and an inviting family room with wood floors, a gas fireplace, ceiling fan, and rear staircase. The kitchen offers abundant cabinetry, double-deep sinks, a flat-top stove and oven, dishwasher, and side-by-side refrigerator. A convenient laundry room with additional storage is located just off the kitchen. Upstairs, you'll find three spacious bedrooms, including a primary suite with a walk-in closet and double vanity. Enjoy the private backyard and spacious deck-perfect for entertaining, relaxing, and making memories. Rear storage shed conveys **AS-IS, WHERE-IS**. **Comfort, space, and convenience await. Get ready to make your move!**
Property Features
Property Type: Residential - Single Family
Cooling: Central Air
Fenced: Yes
Fireplaces: 1
Heating: Electric, Heat Pump
Home Style: Two Story
Lot Size: 0.20 Acres
Roof Type: Composition
Stories: 2.0
Taxes: $3,056
Year Built: 2006
Feature Descriptions
Appliances: Dryer, Dishwasher, Exhaust Fan, Electric Cooking, Electric Water Heater, Refrigerator, Washer
Days on Site: 2
Exterior: Frame, Vinyl Siding
Exterior: Deck, Storage, Shed, Paved Driveway
Fencing: Back Yard, Fenced
Fireplace: Gas
Floor Features: Carpet, Vinyl, Wood
Interior: Breakfast Area, Ceiling Fan(s), Double Vanity, Eat-in Kitchen, High Ceilings, Walk-In Closet(s)
Parcel#: 777-753-4545
Parking: Driveway, Oversized, Paved
Patio/Porch: Stoop, Deck
Sewer: Public Sewer
Water: Public
Local Schools
High School: Hermitage
Middle School: Moody
Elementary School: Holladay
Listed By / Shown By
Listed By
Agency Name: Trinity Real Estate
Shown By
Agency Title: Joyner Fine Properties
Agency Phone: 804-270-9440

Estimate Your Payment
Estimated Payment
$ 2,661.36 per month $2,275.44 Principal & Interest $254.67 Property Tax $131.25 Homeowner's Insurance
2408 Swartwout Avenue | MLS# 2628103
This single family home located at 2408 Swartwout Avenue , Henrico, VA 23228 is currently listed for sale with an asking price of $450,000. This property was built in 2006 and has 3 bedrooms and 2 full and 1 partial baths with 1638 sq. ft. Swartwout Avenue is located in the Woodland Hills subdivision. Search Woodland Hills real estate on www.joynerfineproperties.com today.