
BEDS3
BATHS3 full 1 partial
SQUARE FEET3,206
MLS#2630109
STATUSActive
PROPERTY TYPEResidential - Single Family
Property Description
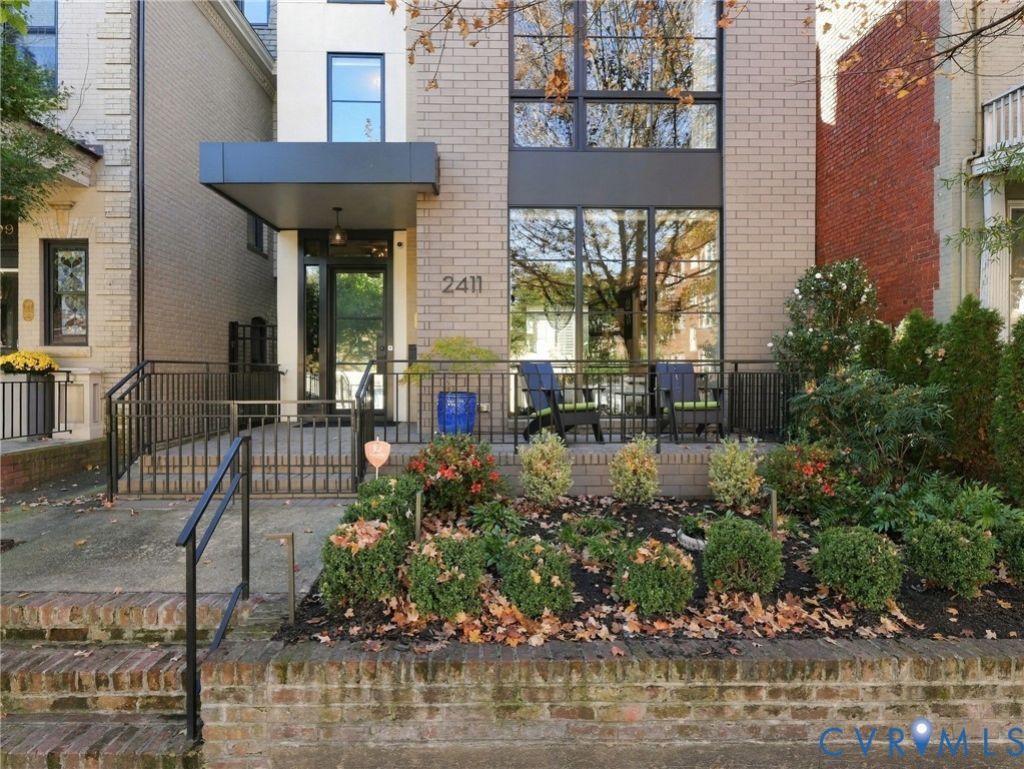
What if you could live in true luxury in the heart of the Fan without giving up a single convenience? 2411 Park Avenue is the finest of the four Kensington Park townhomes. It was designed by noted Richmond architect Dave Johannas and completed in 2019. The home has 3 bedrooms and 3.5 baths, with top-level materials and craftsmanship throughout. Per the architect's measurements, the home totals 3,206 sq ft, which includes the 230 sq ft attached one-car garage. A luxury passenger elevator serves every level, from the garage to the rooftop, so the whole home is easy to live in. The current owners brought Mr. Johannas back to take the home even further. The 480 sq ft rooftop terrace is now a private outdoor retreat with ipe decking, a remote-controlled pergola, privacy screening and an outdoor kitchen, ready for quiet mornings or entertaining under the open sky. On the third level, a new roof over the front balcony turns the primary suite into a private retreat with its own covered outdoor space overlooking Park Avenue. This rare mix of newer construction, thoughtful architecture, elevator access and garage parking puts you steps from the restaurants, shops and tree-lined streets that make the Fan one of Richmond's most walkable neighborhoods.
Property Features
Property Type: Residential - Single Family
Basement: Crawl Space
Cooling: Central Air, Electric, Zoned
Fenced: Yes
Fireplaces: 1
Garage: 1 car attached
Heating: Electric, Heat Pump, Natural Gas, Zoned
Home Style: Contemporary, Custom, Row House
Lot Size: 0.05 Acres
Roof Type: Other
Stories: 3.0
Taxes: $18,024
Year Built: 2018
Feature Descriptions
Appliances: Dryer, Dishwasher, Exhaust Fan, Gas Cooking, Disposal, Gas Water Heater, Ice Maker, Microwave, Range, Refrigerator, Range Hood, Self Cleaning Oven, Washer
Community Features: Street Lights
Disability Features:: Accessibility Features, Accessible Elevator Installed
Door Features: Sliding Doors
Exclusions: curtains in media room and master bedroom
Exterior: Brick, Drywall
Exterior: Lighting, Porch, Gas Grill, Paved Driveway
Fencing: Decorative, Fenced, Front Yard
Fireplace: Gas, Ventless
Floor Features: Carpet, Tile, Wood
Formal Dining: Yes
Interior: Dining Area, Separate/Formal Dining Room, Double Vanity, Eat-in Kitchen, Fireplace, Granite Counters, High Ceilings, Bath in Primary Bedroom, Recessed Lighting, Cable TV, Walk-In Closet(s)
Laundry: Washer Hookup, Dryer Hookup
Lot: Level
Lot Dimensions: 28 X 84
Parcel#: W000-1085-023
Parking: Attached, Covered, Driveway, Finished Garage, Garage, Garage Door Opener, Off Street, Paved
Patio/Porch: Balcony, Front Porch, Porch
Security: yes
Security: Security System
Sewer: Public Sewer
Special View Info: City
Topography: Level
Water: Public
Window: Screens, Thermal Windows
Local Schools
High School: Thomas Jefferson
Middle School: Albert Hill
Elementary School: Fox
Listed By / Shown By
Listed By
Agency Name: PARK 27
Shown By
Agency Title: Joyner Fine Properties
Agency Phone: 804-270-9440

Estimate Your Payment
Estimated Payment
$ 10,567.22 per month $8,570.84 Principal & Interest $1,502.00 Property Tax $494.38 Homeowner's Insurance
2411 Park Avenue | MLS# 2630109
This single family home located at 2411 Park Avenue , Richmond, VA 23220 is currently listed for sale with an asking price of $1,695,000. This property was built in 2018 and has 3 bedrooms and 3 full and 1 partial baths with 3206 sq. ft. Search Richmond real estate on www.joynerfineproperties.com today.