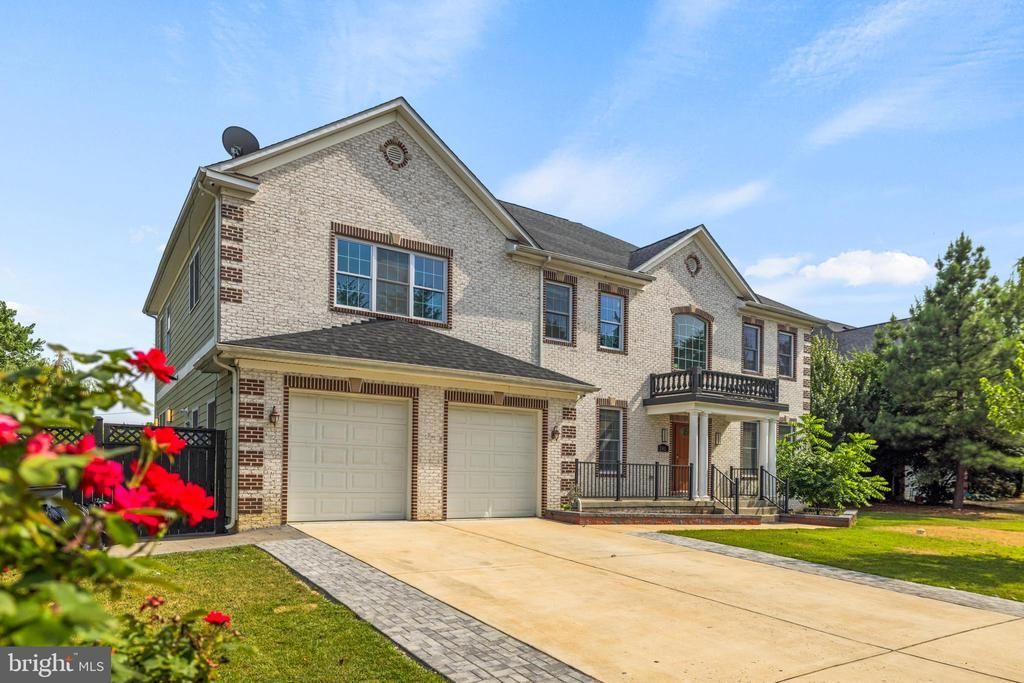

BEDS8
BATHS7 full 1 partial
SQUARE FEET4,861
MLS#VAFX2300852
STATUSACTIVE
PROPERTY TYPEResidential - Single Family
SUBDIVISIONSTOKES JERAMIAH
SCHOOLFAIRFAX COUNTY PUBLIC SCHOOLS
Property Description
SELLER FINANCING IS OFFER...PRICE TO SALE 💰IMAGINE THE POSSIBILITIES WITH THIS STUNNING HOME, BEAULTIFUL REMODELED IN 2024 USING HIG-END MATERIALS .THE FOUNDATION IS LUXURIOUS, THSI PROPERTY IS A BLANK CANVAS 😊 READY FOR YUR IMAGINATION AND PERSONAL TOUCH. BRING YOUR VISION AND TRANSFORM THIS HOUSE INTO A ONE -OF- A -KIND MATERPIECE. 💎HAS ALL THE LUXURY FEATURES.NEEDS SOME MODERM 8 BEDROOMS 7.5 BATHROOMS, 3 STORY 7,000 SQ. SINGLE FAMILY HONE ON HALF AN ACRE WITH PRIVATE ENTRY ON STOKES L🏡 AND ADDITIONAL ENTRANCE ON ANTHONY ST. CLOSE TO HUNTING METRO STATION 495 & 395 &95 INTERSTATE. GEORGE WASHINGTON PPARKWAY. OLD TOWN ALEXANDRI, DC, SHOPPING CENTERS, RECREATIONAL CENTERS AND MUCH MORE! MSTER BEDRROM WITH SITTING AREA. RENOVATION ON ALL BATHROOMS. DECK BACK YARD PERFECT PLACE FOR HOSTING A SUMMER BBQ.! SELLER WILL GIVE A CREDIT FOR NEW FRIDGE HOUSE SOLD AS IS CONDITION
Property Features
Property Type: Residential - Single Family
Basement: Yes
Basement: Daylight, Full, Full, Fully Finished, Improved, Outside Entrance
Cooling: Ceiling Fan(s), Central A/C
Fireplaces: 1
Fuel Type: Natural Gas
Garage: 2
Heating: Heat Pump(s)
Home Style: Colonial
Lot Size: 0.50 Acres
Stories: 3.0
Taxes: $15,324
Year Built: 2017
Feature Descriptions
Additional Structures: Above Grade, Below Grade
Appliances: Built-In Microwave, Built-In Range, Dryer, Exhaust Fan, Extra Refrigerator/Freezer, Icemaker, Microwave, Oven - Self Cleaning, Oven/Range - Electric, Range Hood, Refrigerator, Six Burner Stove, Stove, Washer
Days on Site: 55
Exterior: BBQ Grill, Exterior Lighting, Gutter System, Lawn Sprinkler, Play Area, Play Equipment
Exterior: Brick, Brick Front, Other
Fencing: Fully, Privacy
Flooring: Ceramic Tile, Hardwood, Solid Hardwood, Other
Interior: Breakfast Area, Crown Moldings, Floor Plan - Open, Formal/Separate Dining Room, Kitchen - Eat-In, Kitchen - Gourmet, Kitchen - Island, Skylight(s), Stain/Lead Glass, Store/Office, Studio, Walk-in Closet(s), Window Treatments, Wood Floors
Lot: Front Yard, Landscaping
Lot Dimensions: 0.50 Acre(S)
Parking Notes: 8 Total Parking Spaces
Pet Restrictions: No Pet Restrictions
Sewer: Public Septic
SQFT Above Finished: 4861
SQFT Total Finished: 4861
Structure Type: Detached
Total Garage/Parking Spaces: 8
Utilities: Electric Available, Natural Gas Available
Water: Public
Local Schools
High School: WEST POTOMAC
Middle School: BELLE VIEW ELEMENTARY SCHOOL
Elementary School: BELLE VIEW
School District: FAIRFAX COUNTY PUBLIC SCHOOLS
Listed By / Shown By
Listed By
Agency Name: Four Seasons Realty LLC
Agency Phone: 7039299797
Shown By
Agency Title: Joyner Fine Properties
Agency Phone: 804-270-9440

Estimate Your Payment
Estimated Payment
$ 8,705.66 per month $7,023.54 Principal & Interest $1,277.00 Property Tax $405.13 Homeowner's Insurance
2411 Stokes Lane | MLS# VAFX2300852
This single family home located at 2411 Stokes Lane, Alexandria, VA 22307 is currently listed for sale with an asking price of $1,389,000. This property was built in 2017 and has 8 bedrooms and 7 full and 1 partial baths with 4861 sq. ft. Stokes Lane is located in the STOKES JERAMIAH subdivision within the FAIRFAX COUNTY PUBLIC SCHOOLS school district. Search STOKES JERAMIAH real estate on www.joynerfineproperties.com today.