
BEDS3
BATHS2 full
SQUARE FEET1,621
MLS#2623479
STATUSActive
PROPERTY TYPEResidential - Single Family
SUBDIVISIONWestbriar
Property Description
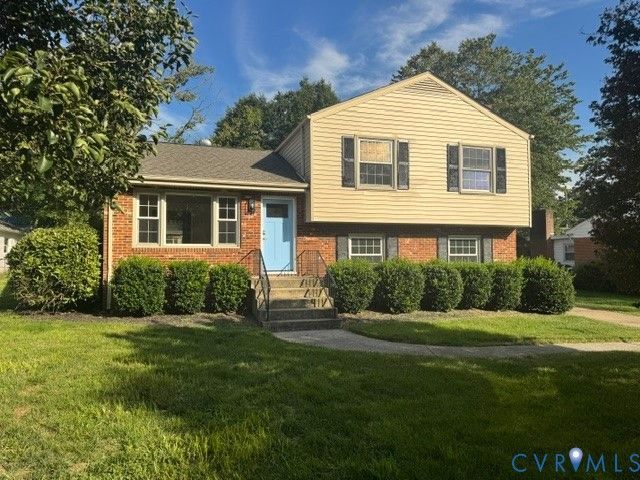
FULLY UPDATED & MOVE-IN READY! Welcome to 2417 Boissevain Rd in Henrico's desirable Westbriar neighborhood. This beautifully renovated 3-bedroom, 2-bath tri-level home has been updated from top to bottom, featuring new flooring throughout, recessed lighting, an updated kitchen with new appliances, and beautifully updated bathrooms. The spacious layout features a bright living room, formal dining room, eat-in kitchen, and large family room with fireplace. Three comfortable bedrooms are located upstairs, while the screened porch offers the perfect spot to relax and enjoy the outdoors. Situated on a level 0.26-acre lot with a partially fenced yard and a storage shed with electricity. Major renovations are complete-just move in and enjoy! Don't miss this opportunity in Henrico County!
Property Features
Property Type: Residential - Single Family
Basement: Crawl Space
Cooling: Central Air
Fenced: Yes
Heating: Forced Air, Natural Gas
Home Style: Tri-Level
Lot Size: 0.26 Acres
Roof Type: Composition
Stories: 3.0
Taxes: $2,753
Year Built: 1964
Feature Descriptions
Appliances: Freezer, Refrigerator, Stove
Days on Site: 54
Exterior: Brick, Frame, Vinyl Siding
Exterior: Paved Driveway
Fencing: Fenced, Partial
Fireplace: Gas
Floor Features: Vinyl
Formal Dining: Yes
Interior: Dining Area, Separate/Formal Dining Room, Double Vanity, Fireplace, Laminate Counters
Laundry: Washer Hookup, Dryer Hookup
Parcel#: 754-752-2658
Parking: Driveway, Off Street, Paved
Patio/Porch: Front Porch, Stoop
Sewer: Public Sewer
Water: Public
Room Sizes
Primary Bedroom: 12.0 x 10.0 Level - Third
Bedroom 2: 11.0 x 9.0 Level - Third
Family Room: 19.0 x 12.0 Level - Third
Dining Room: 11.0 x 0.0 Level - First
Bedroom 3: 11.0 x 10.0 Level - Third
Laundry: 10.0 x 10.0 Level - First
Kitchen: 8.0 x 8.0 Level - Second
Living Room: 16.0 x 12.0 Level - Second
Local Schools
High School: Tucker
Middle School: Quioccasin
Elementary School: Jackson Davis
Listed By / Shown By
Listed By
Agency Name: Exit First Realty
Shown By
Agency Title: Joyner Fine Properties
Agency Phone: 804-270-9440

Estimate Your Payment
Estimated Payment
$ 2,743.08 per month $2,376.58 Principal & Interest $229.42 Property Tax $137.08 Homeowner's Insurance
2417 Boissevain Road | MLS# 2623479
This single family home located at 2417 Boissevain Road, Henrico, VA 23229 is currently listed for sale with an asking price of $469,999. This property was built in 1964 and has 3 bedrooms and 2 full baths with 1621 sq. ft. Boissevain Road is located in the Westbriar subdivision. Search Westbriar real estate on www.joynerfineproperties.com today.