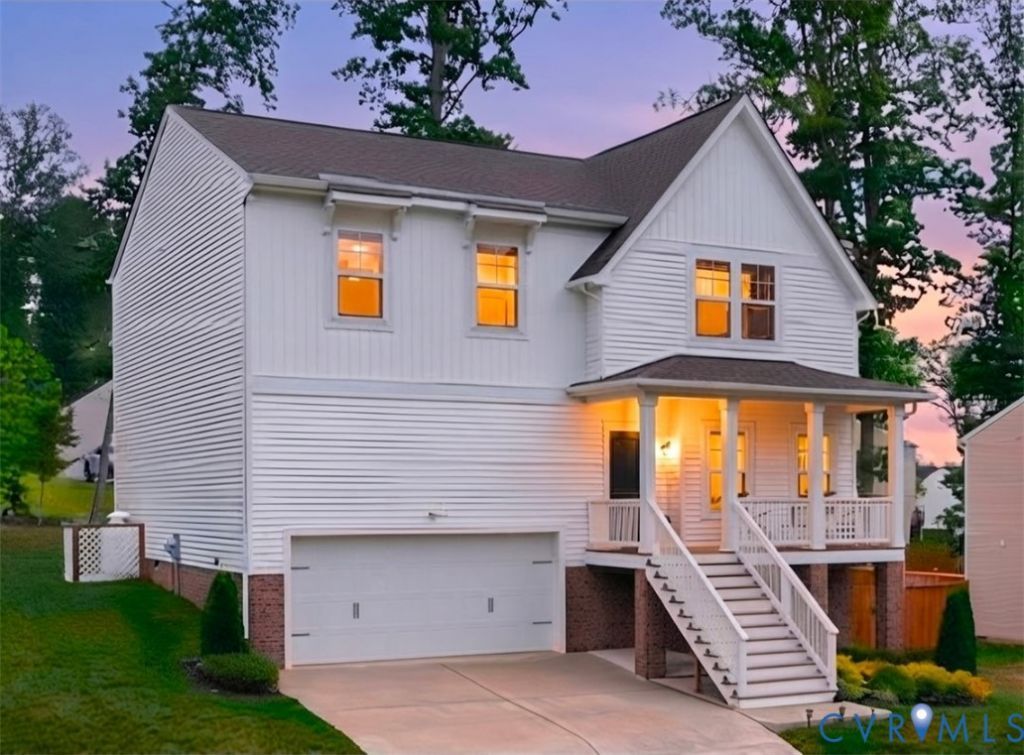

BEDS4
BATHS2 full 1 partial
SQUARE FEET2,488
MLS#2620539
STATUSActive
PROPERTY TYPEResidential - Single Family
SUBDIVISIONCentral Crossing
Property Description
Move-In Ready | Like-New | Up to $5,000 in Buyer Closing Costs with Acceptable Offer! Move right into this beautifully maintained, like-new home, where modern style, thoughtful design, and everyday comfort come together without the wait for new construction. Located in the desirable Central Crossing community, this spacious 4-bedroom, 2.5-bath home offers 2,488 square feet of thoughtfully designed living space, blending modern comfort, functional design, and move-in-ready convenience. The bright, open-concept main level is designed for both entertaining and everyday living, featuring a spacious kitchen with stainless steel appliances, abundant cabinetry, generous counter space, and a center island overlooking the dining area and inviting family room. Upstairs, the spacious primary suite offers a relaxing retreat with a walk-in closet, private en-suite bath, and a versatile adjoining nook that's perfect for a home office, reading area, nursery, fitness space, or cozy sitting area. Three additional bedrooms and a conveniently located second-floor laundry room provide plenty of space for family, guests, or changing lifestyle needs. Enjoy the benefits of a nearly new home without the added expense and wait of building. Thoughtfully maintained and in pristine condition, this home offers the perfect combination of style, comfort, and convenience with easy access to Richmond, Mechanicsville, and surrounding areas. Schedule your private showing today and experience everything this exceptional home has to offer!
Property Features
Property Type: Residential - Single Family
Basement: Crawl Space
Cooling: Central Air
Fireplaces: 1
Garage: 2 car attached
Heating: Electric, Forced Air, Heat Pump
Home Style: Two Story
Lot Size: 0.23 Acres
Roof Type: Shingle
Stories: 2.0
Taxes: $2,234
Year Built: 2024
Feature Descriptions
Appliances: Dishwasher, Electric Water Heater, Gas Cooking, Microwave, Oven, Water Heater
Association Amenities: Management
Community Features: Common Grounds/Area, Home Owners Association, Lake, Pond
Days on Site: 1
Exterior: Brick Veneer, Drywall, Frame, Vinyl Siding
Fencing: None
Fireplace: Gas
Floor Features: Laminate, Partially Carpeted
HOA Fee: 350/ Annually
Interior: Dining Area, Double Vanity, Fireplace, High Ceilings, Kitchen Island, Laminate Counters, Bath in Primary Bedroom, Pantry, Walk-In Closet(s)
Parcel#: 28-8-2B-69
Parking: Attached, Direct Access, Garage, Garage Door Opener
Patio/Porch: Front Porch
Sewer: Public Sewer
Water: Public
Room Sizes
Bedroom 3: 13.0 x 10.4 Level - Second
Primary Bedroom: 14.11 x 27.4 Level - Second
Dining Room: 17.3 x 9.8 Level - First
Office: 11.8 x 12.4 Level - First
Bedroom 4: 14.0 x 10.3 Level - Second
Bedroom 2: 11.4 x 12.4 Level - Second
Kitchen: 15.0 x 22.4 Level - First
Family Room: 17.3 x 15.0 Level - First
Local Schools
High School: King William
Middle School: Hamilton Holmes
Elementary School: Acquinton
Listed By / Shown By
Listed By
Agency Name: Fathom Realty Virginia
Shown By
Agency Title: Joyner Fine Properties
Agency Phone: 804-270-9440

Estimate Your Payment
Estimated Payment
$ 2,512.64 per month $2,199.60 Principal & Interest $186.17 Property Tax $126.88 Homeowner's Insurance
242 Central Parkway | MLS# 2620539
This single family home located at 242 Central Parkway , King William, VA 23009 is currently listed for sale with an asking price of $435,000. This property was built in 2024 and has 4 bedrooms and 2 full and 1 partial baths with 2488 sq. ft. Central Parkway is located in the Central Crossing subdivision. Search Central Crossing real estate on www.joynerfineproperties.com today.