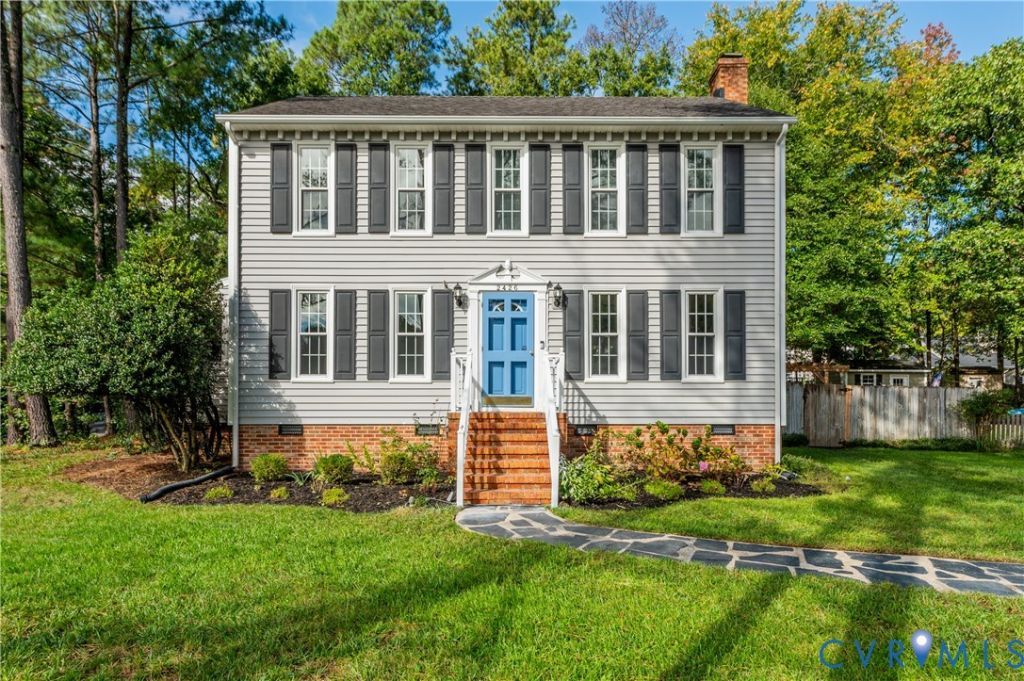

BEDS3
BATHS2 full 1 partial
SQUARE FEET1,616
MLS#2626861
STATUSPending
PROPERTY TYPEResidential - Single Family
SUBDIVISIONCrown Grant
Property Description
Completely UPDATED and move-in ready, this inviting home pairs stylish finishes with comfortable, flexible living spaces. The amazing kitchen features upgraded stainless-steel appliances, a large island with seating, and a pantry. There is a spacious great room with elegant molding and a wood-burning fireplace-perfect for relaxing or entertaining. A separate dining room offers the flexibility to serve as a home office or additional gathering space. The large primary bedroom features an updated en-suite bath with a generous walk-in shower. An additional updated full bath includes a tub/shower combination. Outside, enjoy a large, fenced backyard with a spacious deck, firepit and two sheds for extra storage. Located in the desirable West End school district, this home also offers the peace of mind of an HVAC system replaced in 2022.
Property Features
Property Type: Residential - Single Family
Basement: Crawl Space
Cooling: Electric, Heat Pump
Fenced: Yes
Fireplaces: 1
Heating: Electric, Heat Pump
Home Style: Cape Cod, Transitional
Lot Size: 0.34 Acres
Roof Type: Composition
Stories: 2.0
Taxes: $3,357
Year Built: 1983
Feature Descriptions
Appliances: Dryer, Dishwasher, Electric Water Heater, Disposal, Refrigerator, Washer
Days on Site: 7
Exterior: Brick, Block, Drywall, Vinyl Siding
Exterior: Paved Driveway
Fencing: Back Yard, Fenced
Fireplace: Masonry, Wood Burning
Floor Features: Partially Carpeted, Wood
Interior: Fireplace, Walk-In Closet(s)
Laundry: Washer Hookup
Parcel#: 741-754-3742
Parking: Driveway, Paved
Patio/Porch: Deck
Sewer: Public Sewer
Water: Public
Room Sizes
Bedroom 3: 9.0 x 10.0 Level - Second
Bedroom 2: 11.0 x 13.0 Level - Second
Primary Bedroom: 14.0 x 16.9 Level - Second
Great Room: 14.5 x 22.5 Level - First
Kitchen: 11.6 x 17.5 Level - First
Dining Room: 13.5 x 11.7 Level - First
Local Schools
High School: Godwin
Middle School: Pocahontas
Elementary School: Gayton
Listed By / Shown By
Listed By
Agency Name: Long & Foster REALTORS
Agency Contact: (804) 839-0870
Shown By
Agency Title: Joyner Fine Properties
Agency Phone: 804-270-9440

Estimate Your Payment
Estimated Payment
$ 2,579.48 per month $2,174.31 Principal & Interest $279.75 Property Tax $125.42 Homeowner's Insurance
2426 Crowncrest Drive | MLS# 2626861
This single family home located at 2426 Crowncrest Drive, Henrico, VA 23233 is currently listed for sale with an asking price of $430,000. This property was built in 1983 and has 3 bedrooms and 2 full and 1 partial baths with 1616 sq. ft. Crowncrest Drive is located in the Crown Grant subdivision. Search Crown Grant real estate on www.joynerfineproperties.com today.