
BEDS7
BATHS8 full
SQUARE FEET8,428
MLS#VALO2136050
STATUSACTIVE
PROPERTY TYPEResidential - Single Family
SUBDIVISIONLENAH MILL - THE EXECUTIVES
SCHOOLLOUDOUN COUNTY PUBLIC SCHOOLS
Property Description
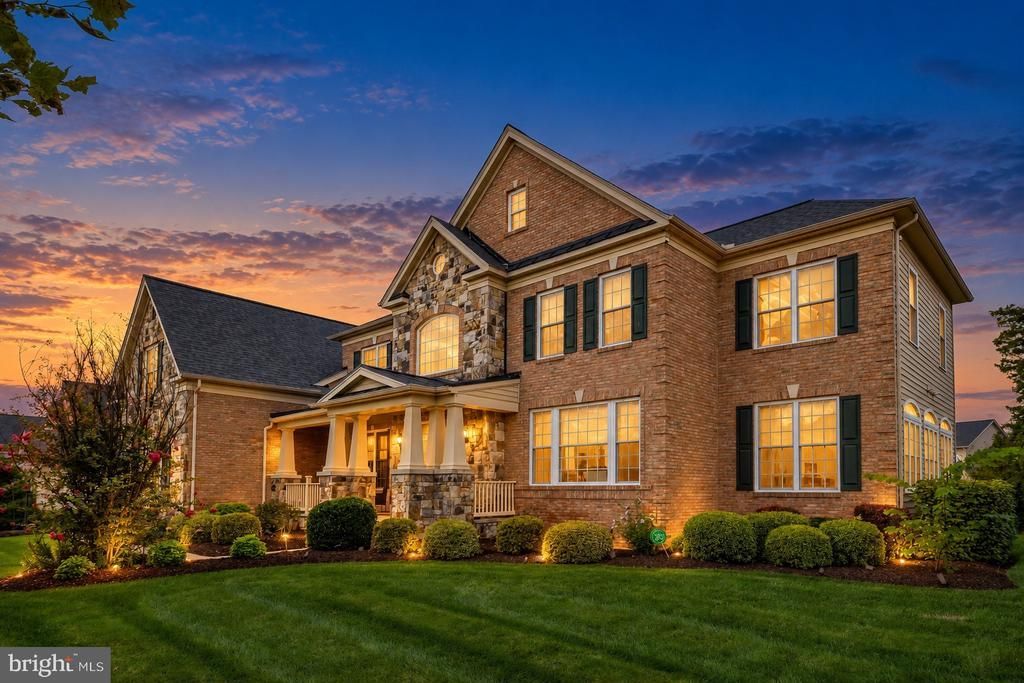
Exceptional 8,428 sq. ft. Colonial in Lenah Mill - The Executives, combining luxury, technology and extensive upgrades. A grand curved staircase opens to a light-filled floor plan with hardwood floors, crown molding, Low-E windows and three fireplaces. The gourmet kitchen features upgraded countertops, an oversized island, six-burner cooktop, wall oven, high-end appliances and 2 dishwashers. With 7 bedrooms and 8 baths, the home offers remarkable space and flexibility, including a luxurious primary suite. Thoughtful conveniences include 2 complete washer/dryer sets, integrated smart-home voice control and 2 EV chargers. Extensive upgrades include approximately $60,000 in owned solar panels, a roof approximately 1 year old, an exterior HVAC unit approximately 1 year old, whole-home water filtration and softener, customized top-floor humidifier, sprinkler system and landscape lighting. Outdoor living features a double deck, patio, beautifully landscaped grounds and water view - ideal for entertaining or relaxing. The oversized 5-car garage provides exceptional parking and storage. Lenah Mill amenities include a clubhouse, fitness center, outdoor pool, tennis courts and walking paths. A rare opportunity combining exceptional scale, smart-home technology, energy-conscious upgrades, water views and indoor-outdoor living.
Property Features
Property Type: Residential - Single Family
Basement: Yes
Basement: Full
Cooling: Central A/C
Fireplaces: 3
Fuel Type: Natural Gas
Garage: 5
Heating: Forced Air, Heat Pump(s)
Home Style: Colonial
Lot Size: 0.39 Acres
Roof Type: Tile
Stories: 2.0
Taxes: $14,991
Year Built: 2014
Feature Descriptions
Additional Structures: Above Grade, Below Grade
Appliances: Washer/Dryer Hookups Only, Cooktop - Down Draft, Dishwasher, Disposal, Energy Efficient Appliances, Exhaust Fan, Freezer, Icemaker, Microwave, Oven - Single, Oven - Wall, Refrigerator, Six Burner Stove
Community Amenities: Basketball Courts, Club House, Common Grounds, Exercise Room, Fitness Center, Jog/Walk Path, Pool - Outdoor, Swimming Pool, Tennis Courts, Tot Lots/Playground, Volleyball Courts, Dog Park, Soccer Field, Baseball Field
Days on Site: 13
Exterior: Masonry
Exterior: Sidewalks
Fireplace: Mantel(s)
Flooring: Hardwood
HOA Fee: $184.00/Monthly
Interior: Kitchen - Gourmet, Kitchen - Island, Dining Area, Primary Bath(s), Chair Railings, Crown Moldings, Curved Staircase, Double/Dual Staircase, Entry Level Bedroom, Upgraded Countertops, Wood Floors, Recessed Lighting, Floor Plan - Open
Lot Dimensions: 0.39 Acre(S)
Parking Features: Paved Driveway
Parking Notes: 5 Total Parking Spaces
Rooms: Dining Room, Primary Bedroom, Sitting Room, Bedroom 3,Bedroom 4,Bedroom 5,Game Room, Family Room, Foyer, Breakfast Room, Bedroom 1,Study, Great Room, Bedroom 6,Bathroom 2
Sewer: Public Sewer
SQFT Above Finished: 5645
SQFT Below Finished: 2783
SQFT Total Finished: 8428
Structure Type: Detached
Total Garage/Parking Spaces: 5
Utilities: Water Available, Sewer Available, Electric Available
Water: Public
Windows: Double Pane, Low-E
Local Schools
High School: LIGHTRIDGE
Middle School: WILLARD
Elementary School: GOSHEN POST
School District: LOUDOUN COUNTY PUBLIC SCHOOLS
Listed By / Shown By
Listed By
Agency Name: EXP Realty, LLC
Agency Phone: 5713985989
Shown By
Agency Title: Joyner Fine Properties
Agency Phone: 804-270-9440

Estimate Your Payment
Estimated Payment
$ 11,945.67 per month $10,113.09 Principal & Interest $1,249.25 Property Tax $583.33 Homeowner's Insurance
24337 Eagles Landing Place | MLS# VALO2136050
This single family home located at 24337 Eagles Landing Place, Aldie, VA 20105 is currently listed for sale with an asking price of $2,000,000. This property was built in 2014 and has 7 bedrooms and 8 full baths with 8428 sq. ft. Eagles Landing Place is located in the LENAH MILL - THE EXECUTIVES subdivision within the LOUDOUN COUNTY PUBLIC SCHOOLS school district. Search LENAH MILL - THE EXECUTIVES real estate on www.joynerfineproperties.com today.