
BEDS3
BATHS2 full 1 partial
SQUARE FEET1,738
MLS#2626057
STATUSActive
PROPERTY TYPEResidential - Single Family
SUBDIVISIONHunters Run
Property Description
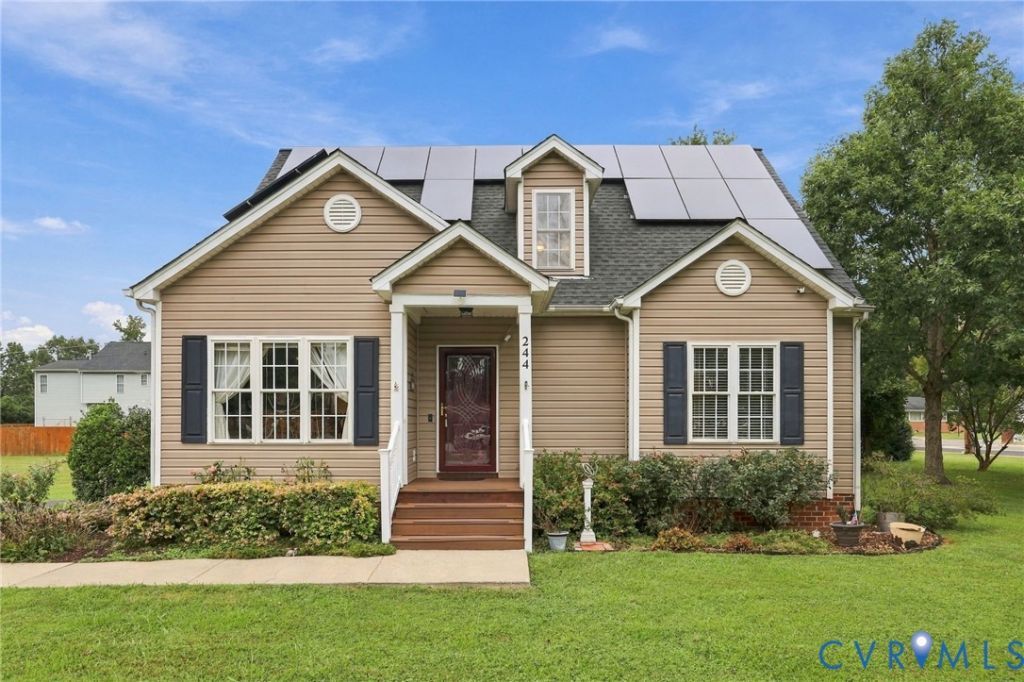
Adorable Cape Cod situated on a corner lot with a resort-style backyard and numerous updates! The main level features luxury vinyl flooring and an inviting open-concept layout. The Family Room with gas fireplace flows seamlessly into the casual dining area and beautifully renovated Kitchen featuring a center island, quartz countertops, under-cabinet lighting, pantry, and stainless appliances that convey. A separate Formal Dining Room with triple windows offers abundant natural light. The first-floor Primary Suite includes a walk-in closet and private bath with tub/shower combination. Upstairs, you'll find two generously sized secondary bedrooms and a full bath. The spacious first-floor Laundry Room offers cabinetry, a utility sink, and convenient exterior access. Step outside to your own backyard retreat! Enjoy the newer composite deck with updated railings and balusters, brick patio, raised garden beds, trellis with a beautiful established kiwi vine, and the perfect spot to relax in a hammock. Two detached sheds provide excellent additional storage. Energy-conscious features include solar panels installed in 2022, offering the potential for significantly reduced electric costs. Additional improvements include a 2025 gas furnace, 2022 roof, newer flooring, gutter guards, and security cameras that convey. Charming, updated, and designed for both comfortable everyday living and outdoor entertaining!
Property Features
Property Type: Residential - Single Family
Basement: Crawl Space
Cooling: Central Air
Fireplaces: 1
Heating: Forced Air, Natural Gas
Home Style: Cape Cod
Lot Size: 0.39 Acres
Stories: 1.0
Taxes: $2,567
Year Built: 2004
Feature Descriptions
Appliances: Dryer, Dishwasher, Electric Cooking, Electric Water Heater, Microwave, Refrigerator, Stove, Water Heater, Washer
Door Features: Storm Door(s)
Exterior: Frame, Vinyl Siding
Exterior: Deck, Porch, Storage, Shed, Paved Driveway
Fencing: None
Fireplace: Gas
Floor Features: Carpet, Ceramic Tile, Laminate
Formal Dining: Yes
Interior: Breakfast Area, Ceiling Fan(s), Separate/Formal Dining Room, Fireplace, Granite Counters, High Ceilings, Kitchen Island, Bath in Primary Bedroom, Main Level Primary, Pantry, Walk-In Closet(s)
Lot: Level
Parcel#: 829-714-9202
Parking: Driveway, Oversized, Paved
Patio/Porch: Patio, Stoop, Deck, Porch
Security: yes
Security: Security System
Sewer: Public Sewer
Topography: Level
Water: Public
Room Sizes
Laundry: 11.5 x 6.0 Level - First
Bedroom 3: 15.10 x 13.4 Level - Second
Bedroom 2: 15.10 x 10.0 Level - Second
Primary Bedroom: 14.10 x 14.0 Level - First
Sitting Room: 9.8 x 7.9 Level - First
Kitchen: 17.4 x 10.2 Level - First
Dining Room: 11.3 x 9.11 Level - First
Family Room: 14.0 x 13.11 Level - First
Local Schools
High School: Varina
Middle School: Elko
Elementary School: Seven Pines
Listed By / Shown By
Listed By
Agency Name: Virginia Capital Realty
Shown By
Agency Title: Joyner Fine Properties
Agency Phone: 804-270-9440

Estimate Your Payment
Estimated Payment
$ 2,080.44 per month $1,764.73 Principal & Interest $213.92 Property Tax $101.79 Homeowner's Insurance
244 Huntsman Road | MLS# 2626057
This single family home located at 244 Huntsman Road, Sandston, VA 23150 is currently listed for sale with an asking price of $348,999. This property was built in 2004 and has 3 bedrooms and 2 full and 1 partial baths with 1738 sq. ft. Huntsman Road is located in the Hunters Run subdivision. Search Hunters Run real estate on www.joynerfineproperties.com today.