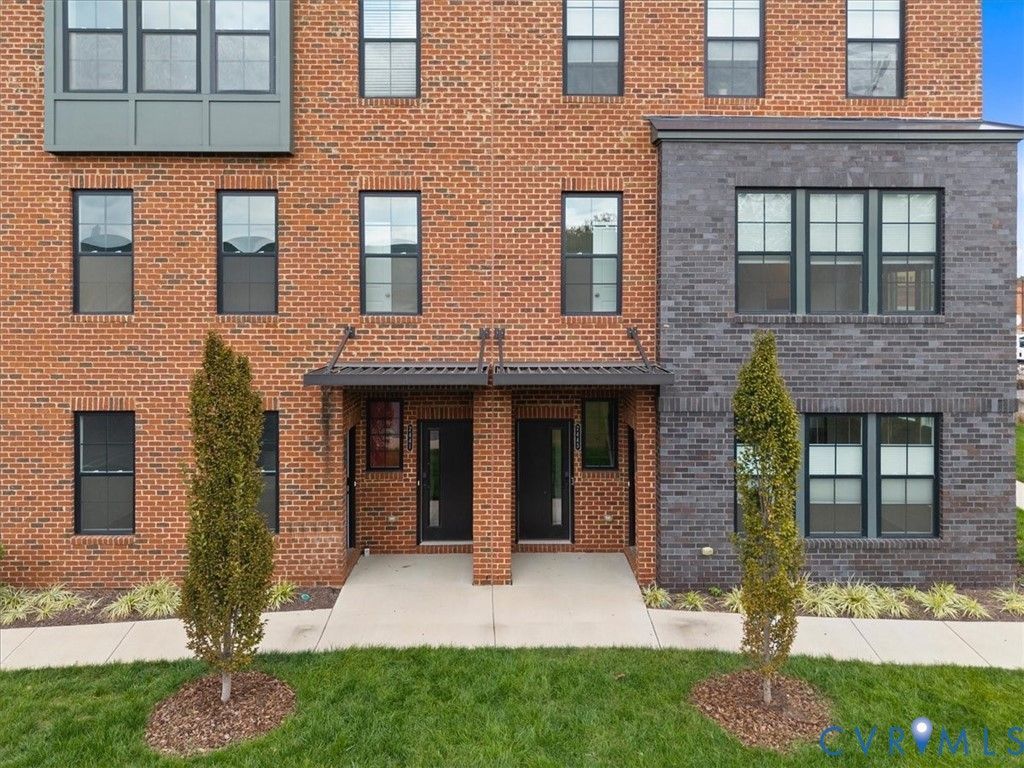

BEDS2
BATHS2 full 1 partial
SQUARE FEET1,518
MLS#2629554
STATUSActive
PROPERTY TYPEResidential - Condominium
SUBDIVISIONThe Outpost at Brewers Row
Property Description
walking distance to the brand new Carmax Park, home of the Flying Squirrels. At a glance, this home features 2 bedrooms, 2.5 bathrooms, an open floor plan, 1-car garage, a rear 22x10 covered deck On the main level, enjoy entertaining in your open, eat-in kitchen with quartz countertops, stainless steel appliances - all seamlessly connecting to your spacious family room, powder room, and coat closet. Upstairs, relax in your owner's suite with large walk-in closet and a private bathroom with private bathroom. 1 additional bedrooms with a shared full bath complete the second floor. With all exterior maintenance included, upgrades include IKEA Custom Closets ,INDO Window Insulation,Motorized Blinds, Samsung washer and dryer.seller pays 10000 for closing cost or points
Property Features
Property Type: Residential - Condominium
Cooling: Zoned
Garage: 1 car attached
Heating: Electric, Natural Gas, Zoned
Home Style: Contemporary, Row House, Two Story
Lot Size: 1.17 Acres
Roof Type: Composition
Stories: 2.0
Taxes: $5,760
Year Built: 2023
Feature Descriptions
Appliances: Dryer, Dishwasher, Disposal, Gas Water Heater, Microwave, Refrigerator, Stove, Tankless Water Heater, Washer
Association Amenities: Management
Community Features: Common Grounds/Area, Home Owners Association
Exterior: Brick, Brick Veneer, Drywall, Frame, HardiPlank Type
Exterior: Porch
Fencing: None
Floor Features: Carpet, Tile, Vinyl
HOA Fee: 280/ Monthly
Interior: Eat-in Kitchen, Granite Counters, High Ceilings, Bath in Primary Bedroom, Recessed Lighting, Cable TV, Walk-In Closet(s), Window Treatments
Laundry: Washer Hookup, Dryer Hookup
Lot: Dead End, Landscaped, Level
Parcel#: N000-1294-101
Parking: Assigned, Attached, Garage, Garage Faces Rear, Garage Faces Side
Patio/Porch: Balcony, Rear Porch, Porch
Security: Smoke Detector(s)
Sewer: Public Sewer
Special View Info: City
Water: Public
Window: Thermal Windows, Window Treatments
Local Schools
High School: John Marshall
Middle School: Henderson
Elementary School: Holton
Listed By / Shown By
Listed By
Agency Name: Weichert Realtors Baron&Snipes
Shown By
Agency Title: Joyner Fine Properties
Agency Phone: 804-270-9440

Estimate Your Payment
Estimated Payment
$ 2,881.35 per month $2,270.39 Principal & Interest $480.00 Property Tax $130.96 Homeowner's Insurance
2445 Ownby Lane , Unit B15 | MLS# 2629554
This condo located at 2445 Ownby Lane , Unit B15, Richmond, VA 23220 is currently listed for sale with an asking price of $449,000. This property was built in 2023 and has 2 bedrooms and 2 full and 1 partial baths with 1518 sq. ft. Ownby Lane , Unit B15 is located in the The Outpost at Brewers Row subdivision. Search The Outpost At Brewers Row real estate on www.joynerfineproperties.com today.