
BEDS3
BATHS2 full
SQUARE FEET3,189
MLS#2613983
STATUSActive
PROPERTY TYPEResidential - Single Family
Property Description
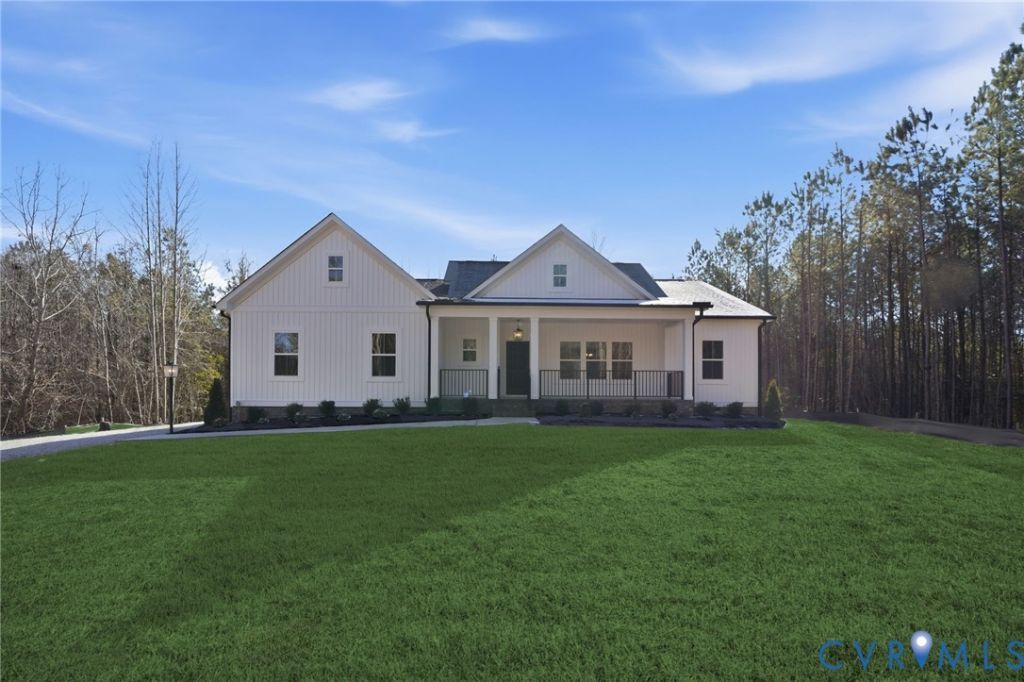
Welcome to Hula Farm, New Kent's perfectly designed neighborhood that blends large acreage home sites with a community feel. Homesites range anywhere from 2 to 20 acres, allowing you the freedom to choose. Build The ASHTON, RCI's newest plan with a FINISHED BASEMENT! This open concept, ranch style home is just under 3400 square feet, perfectly situated to entertain. On the main level, you'll find two guest bedrooms, plus an owner's suite highlighted by an optional oversized shower and included walk in closet. The basement is completely customizable- design the space with an additional bedroom, office, or oversized rec room. The price includes a 2.5+ acre lot, elevation A, basement, and upgraded option package with 9ft ceilings, a fireplace, granite countertops, stainless steel appliances, 42 soft-close cabinets, country front porch, and a hard surface and ceramic flooring package. The home comes with a two car garage, back deck, and options like adding a Florida room, oversized sliding doors, and covered porch make this house easily customizable. HOME IS TO BE BUILT. PICTURES ARE OF A HOME THAT MAY INCLUDE ADDITIONAL UPGRADES.
Property Features
Property Type: Residential - Single Family
Basement: Yes
Basement: Full, Partially Finished
Cooling: Central Air
Fireplaces: 1
Garage: 2 car attached
Heating: Electric, Zoned
Home Style: Craftsman, Farmhouse, Ranch
Lot Size: 2.59 Acres
Stories: 1.0
Taxes: $0
Year Built: 2026
Feature Descriptions
Appliances: Electric Water Heater
Community Features: Common Grounds/Area
Days on Site: 2
Exterior: Deck, Sprinkler/Irrigation, Lighting, Porch, Paved Driveway
Exterior: Drywall, Frame, Vinyl Siding
Fencing: None
Fireplace: Gas, Vented
Floor Features: Ceramic Tile, Partially Carpeted, Wood
Interior: Bedroom on Main Level, Breakfast Area, Tray Ceiling(s), Ceiling Fan(s), Dining Area, Double Vanity, Fireplace, Granite Counters, High Ceilings, Kitchen Island, Main Level Primary, Pantry, Recessed Lighting, Walk-In Closet(s)
Lot: Rolling Slope, Wooded, Cul-De-Sac
Parcel#: TBD
Parking: Attached, Driveway, Garage, Paved
Patio/Porch: Front Porch, Wrap Around, Deck, Porch
Sewer: Septic Tank
Water: Well
Local Schools
High School: New Kent
Middle School: New Kent
Elementary School: New Kent
Listed By / Shown By
Listed By
Agency Name: Hometown Realty
Shown By
Agency Title: Joyner Fine Properties
Agency Phone: 804-270-9440

Estimate Your Payment
Estimated Payment
$ 3,876.92 per month $3,665.49 Principal & Interest $0.00 Property Tax (data not provided by mls) $211.43 Homeowner's Insurance
2476 Old Telegraph Court | MLS# 2613983
This single family home located at 2476 Old Telegraph Court , Providence Forge, VA 23140 is currently listed for sale with an asking price of $724,900. This property was built in 2026 and has 3 bedrooms and 2 full baths with 3189 sq. ft. Search Providence Forge real estate on www.joynerfineproperties.com today.