
BEDS3
BATHS2 full
SQUARE FEET1,920
MLS#2626030
STATUSActive
PROPERTY TYPEResidential - Single Family
SUBDIVISIONOrchid Lake Estates
Property Description
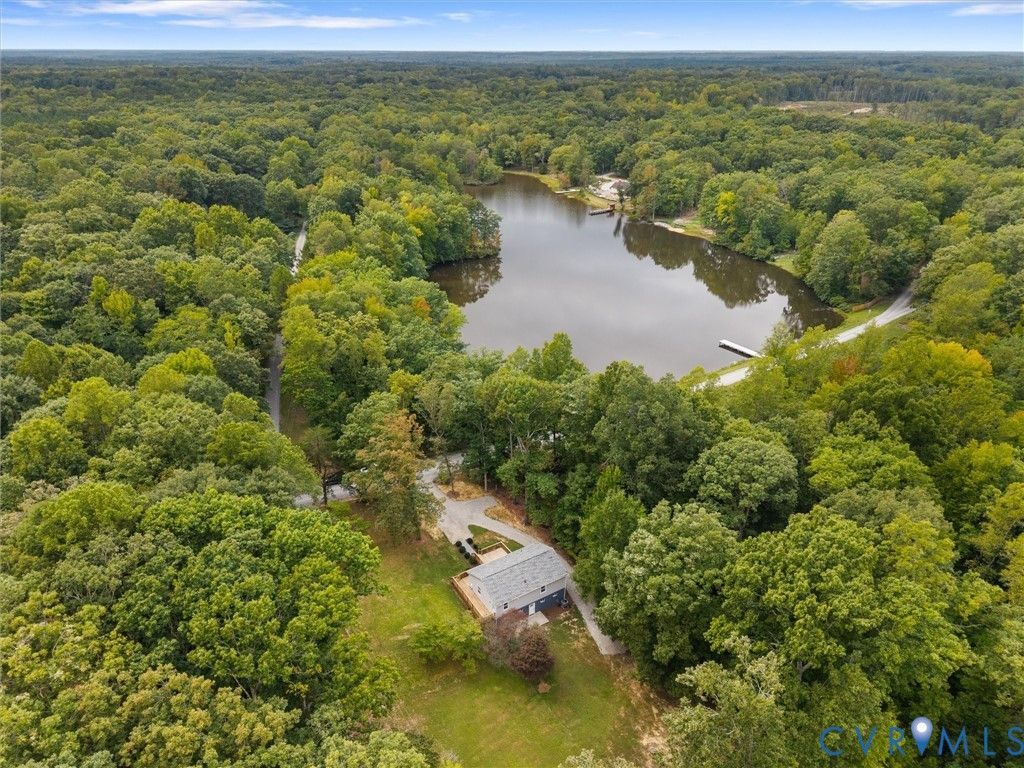
**FULLY RENOVATED AND ACROSS FROM THE LAKE TOO! YEAR-ROUND WATER VIEWS!** This spacious ranch has been FULLY RENOVATED from top to bottom! This home offers the best of both worlds: a peaceful neighborhood setting just a few miles from the I-64/Gum Spring exit and only 25 minutes from Short Pump. Updates include NEW VINYL PLANK FLOORING THROUGHOUT, RENOVATED EAT-IN KITCHEN (NEW CABINETS, GRANITE, STAINLESS APPLIANCES), TWO RENOVATED BATHROOMS, NEW FIXTURES, NEW WINDOWS, NEW VINYL SIDING, NEW ROOF, NEW HVAC, NEW WATER HEATER, NEW WELL PRESSURE TANK & WHOLE HOUSE WATER FILTER ON MAIN WATER LINE. FIREFLY FIBER INTERNET HAS BEEN RUN TO THE HOUSE. The light-filled main level offers three bedrooms, charming eat-in kitchen, and a spacious family room. Downstairs, the newly finished walk-out basement offers tremendous additional space and features high ceilings, recessed lighting, and a full bathroom. Use it as a second family room, rec room, guest space or an in-law suite. With year-round water views and lake access in a convenient location, it offers an impressive amount of space and extensive updates for the price.
Property Features
Property Type: Residential - Single Family
Basement: Yes
Basement: Full, Finished, Walk-Out Access
Cooling: Electric, Heat Pump
Heating: Electric, Heat Pump
Home Style: Ranch
Lot Size: 0.30 Acres
Roof Type: Shingle
Stories: 2.0
Taxes: $1,310
Year Built: 1980
Feature Descriptions
Appliances: Dryer, Dishwasher, Electric Cooking, Electric Water Heater, Microwave, Oven, Refrigerator, Range Hood, Stove, Washer
Community Features: Common Grounds/Area, Dock, Home Owners Association, Lake, Pond
Exterior: Frame, Concrete, Vinyl Siding
Exterior: Deck, Lighting, Porch
Fencing: None
Floor Features: Vinyl
HOA Fee: 90/ Annually
Interior: Eat-in Kitchen, Granite Counters, Main Level Primary, Recessed Lighting
Lot: Landscaped
Parcel#: 96A-1-H-2
Parking: Off Street
Patio/Porch: Front Porch, Side Porch, Deck, Porch
Sewer: Septic Tank
Special View Info: Water
Water: Well
Water Features: Lake, Water Access, Walk to Water
Window: Thermal Windows
Room Sizes
Laundry: 8.9 x 3.3 Level - Basement
Recreation: 34.3 x 22.7 Level - Basement
Bedroom 3: 10.4 x 8.4 Level - First
Bedroom 2: 10.5 x 11.10 Level - First
Primary Bedroom: 15.7 x 11.10 Level - First
Family Room: 15.2 x 11.10 Level - First
Kitchen: 17.11 x 11.10 Level - First
Local Schools
High School: Louisa
Middle School: Louisa
Elementary School: Jouett
Listed By / Shown By
Listed By
Agency Name: Real Broker LLC
Agency Contact: membership@therealbrokerage.com
Shown By
Agency Title: Joyner Fine Properties
Agency Phone: 804-270-9440

Estimate Your Payment
Estimated Payment
$ 2,061.26 per month $1,845.64 Principal & Interest $109.17 Property Tax $106.46 Homeowner's Insurance
249 Angle Avenue | MLS# 2626030
This single family home located at 249 Angle Avenue , Gum Spring, VA 23065 is currently listed for sale with an asking price of $365,000. This property was built in 1980 and has 3 bedrooms and 2 full baths with 1920 sq. ft. Angle Avenue is located in the Orchid Lake Estates subdivision. Search Orchid Lake Estates real estate on www.joynerfineproperties.com today.