
BEDS4
BATHS2 full 1 partial
SQUARE FEET1,976
MLS#2612764
STATUSPending
PROPERTY TYPEResidential - Single Family
SUBDIVISIONKingcrest
Property Description
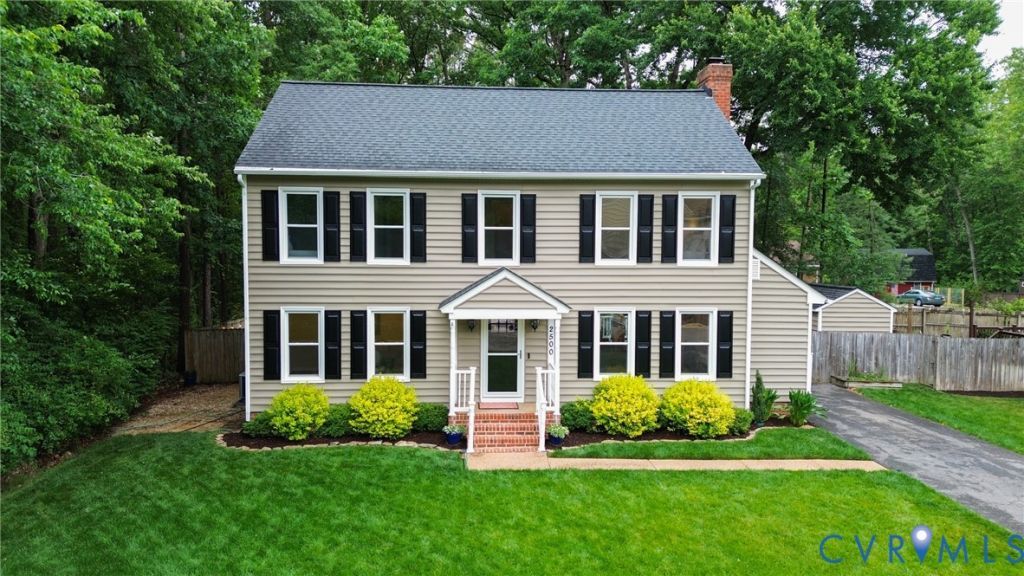
Beautifully updated home located on the best lot in the neighborhood at dead end street with acres of woods to the left & extra parking. Wonderful floor plan offers formal dining rm, large family rm runs the depth of the home with views of both the front & rear yards and has a wood burning Fireplac. Kitchen is open to the family room & also connects on the opposite side to flex space which can be a dinette area, morning room, or 1st flr office. Laundry/Mudrm is off the family rm w/bifold doors to W/D and cabinets above, plus built in shelving. The side entry opens into the laundry. Wood flooring on BOTH levels, refinished in 2021. TOTAL Kitchen Renovation in 2018 w/white shaker style cabinets, soft close, island, stainless appliances, granite tops, tile splash, & updated lighting. DW replaced again in 2024. Powder rm & Primary bath renovated 2022 w/new vanities, toilets, lighting, accessories, + primary tub replaced w/tile shower. In 2020 - New vinyl siding, ALL New Windows & Exterior doors. In 2016 - New roof & conditioned crawl space with its own thermostat & lighting. Entire 1st floor walls, stairs, upper hall & bed 3 just professionally painted in a warm neutral tone (Ben Moore's Edgecomb Gray). Some trim & ceilings also painted, along with front door & shutters. Second floor offers Primary Suite w/walk in closet, double vanity & private commode/shower area. 3 add'l bedrms & updated hall bath w/double vanity, porcelain tub w/tile surround & linen closet in hall. Walk up attic has tons of floored storage. Privacy fenced rear yard w/freshly sodded area, fire pit, hammock area, 16 x 8 detached shed w/electric, + 9 x 5.8 attached shed, plus a huge (32 x 13) 2 tiered deck w/composite boards & vinyl rails. The rear yard is truly a private oasis for relaxation or entertaining. All this in the highly sought after Gayton Elementary district & within minutes of Short Pump Town Center, tons of shopping, dining, grocery, etc. This wonderfully maintained home with so many updates & upgrades is truly move in ready.
Property Features
Property Type: Residential - Single Family
Basement: Crawl Space
Cooling: Central Air, Heat Pump, Zoned
Fenced: Yes
Fireplaces: 1
Heating: Electric, Zoned
Home Style: Colonial, Two Story
Lot Size: 0.19 Acres
Roof Type: Shingle
Stories: 2.0
Taxes: $4,780
Year Built: 1990
Feature Descriptions
Appliances: Dryer, Dishwasher, Electric Cooking, Electric Water Heater, Disposal, Microwave, Refrigerator, Water Heater, Washer
Days on Site: 49
Exterior: Block, Drywall, Frame, Vinyl Siding
Exterior: Storage, Shed, Paved Driveway
Fencing: Back Yard, Fenced
Fireplace: Wood Burning
Floor Features: Ceramic Tile, Vinyl, Wood
Formal Dining: Yes
Interior: Separate/Formal Dining Room, Double Vanity, Fireplace, Granite Counters, Kitchen Island, Walk-In Closet(s)
Lot: Cul-De-Sac, Dead End, Landscaped, Level
Parcel#: 736-753-5792
Parking: Driveway, Off Street, Paved
Patio/Porch: Rear Porch, Deck
Sewer: Public Sewer
Topography: Level
Water: Public
Room Sizes
Bedroom 4: 11.9 x 10.2 Level - Second
Bedroom 3: 10.6 x 10.3 Level - Second
Bedroom 2: 11.4 x 9.0 Level - Second
Primary Bedroom: 16.11 x 12.3 Level - Second
Laundry: 9.1 x 5.7 Level - First
Family Room: 23.3 x 12.3 Level - First
Kitchen: 13.2 x 11.5 Level - First
Additional Room: 10.11 x 11.4 Level - First
Dining Room: 14.11 x 11.6 Level - First
Foyer: 13.5 x 9.3 Level - First
Local Schools
High School: Godwin
Middle School: Pocahontas
Elementary School: Gayton
Listed By / Shown By
Listed By
Agency Name: Elite Real Estate
Shown By
Agency Title: Joyner Fine Properties
Agency Phone: 804-270-9440

Estimate Your Payment
Estimated Payment
$ 3,564.47 per month $2,993.47 Principal & Interest $398.33 Property Tax $172.67 Homeowner's Insurance
2500 Brookstone Lane | MLS# 2612764
This single family home located at 2500 Brookstone Lane, Henrico, VA 23233 is currently listed for sale with an asking price of $592,000. This property was built in 1990 and has 4 bedrooms and 2 full and 1 partial baths with 1976 sq. ft. Brookstone Lane is located in the Kingcrest subdivision. Search Kingcrest real estate on www.joynerfineproperties.com today.