
BEDS3
BATHS3 full 1 partial
SQUARE FEET2,720
MLS#2626389
STATUSComing Soon
PROPERTY TYPEResidential - Single Family
SUBDIVISIONSalisbury
Property Description
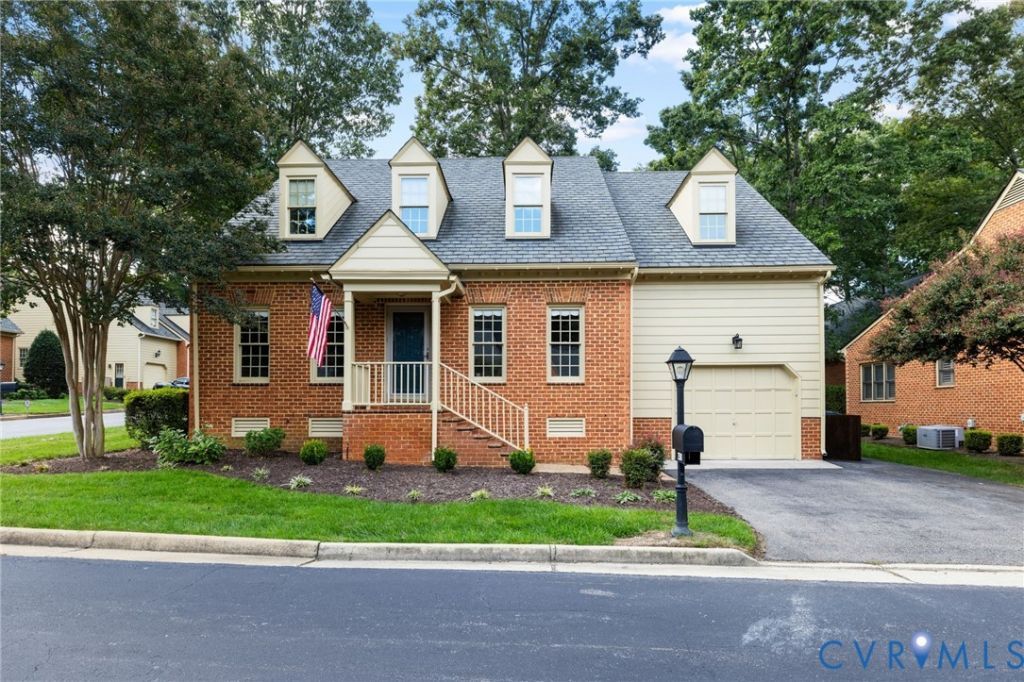
Nestled in one of the area's most coveted communities, this brick traditional home offers the perfect blend of classic elegance and effortless living. Designed for comfort and convenience, the main level features a spacious primary bedroom and newly renovated en-suite bath, providing a private retreat without the hassle of stairs. Formal living and dining rooms are located off of the center hall foyer, all with lovely crown moldings and gleaming wood floors. Open kitchen design with timeless granite, gas cooking, large island with storage and beverage cooler over looking the cozy family room. The 2nd level offers 2 large en-suite bedrooms with ample storage (plus a walk up attic!) and a lofted area in between, perfect for a home office or flex space. Rear aggregate patio for grilling! This meticulously maintained home offers the piece of mind that comes with a maintenance provided lifestyle, leaving you free to relax and enjoy life. Combining stately curb appeal with an easy layout, this property is a rare find that truly has it all!
Property Features
Property Type: Residential - Single Family
Basement: Crawl Space
Cooling: Zoned
Fireplaces: 1
Garage: 1 car attached
Heating: Electric, Natural Gas, Zoned
Home Style: Cape Cod, Two Story
Lot Size: 0.21 Acres
Stories: 1.0
Taxes: $4,971
Year Built: 1992
Feature Descriptions
Appliances: Dishwasher, Electric Water Heater, Gas Cooking, Disposal, Refrigerator
Community Features: Home Owners Association
Days on Site: 4
Exterior: Brick, Drywall, Frame, Hardboard
Exterior: Sprinkler/Irrigation, Paved Driveway
Fencing: None
Fireplace: Gas
Floor Features: Ceramic Tile, Partially Carpeted, Wood
Formal Dining: Yes
HOA Fee: 530/ Quarterly
Interior: Separate/Formal Dining Room, Double Vanity, Fireplace, Granite Counters, Main Level Primary
Lot: Corner Lot, Landscaped, Level
Parcel#: 725-71-66-60-600-000
Parking: Attached, Direct Access, Driveway, Garage, Paved
Patio/Porch: Rear Porch, Patio, Stoop
Sewer: Public Sewer
Topography: Level
Water: Public
Room Sizes
Bedroom 3: 21.0 x 16.0 Level - Second
Bedroom 2: 20.0 x 12.0 Level - Second
Primary Bedroom: 18.0 x 13.0 Level - First
Laundry: 9.0 x 6.0 Level - First
Kitchen: 12.0 x 9.0 Level - First
Dining Room: 13.0 x 12.0 Level - First
Living Room: 15.0 x 12.0 Level - First
Foyer: 24.0 x 4.0 Level - First
Local Schools
High School: Midlothian
Middle School: Midlothian
Elementary School: Bettie Weaver
Listed By / Shown By

Listed By
Agency Name: Joyner Fine Properties
Agent Name: Susan McKinstry Morris
Agency Phone: (804) 647-4474
Estimate Your Payment
Estimated Payment
$ 4,050.50 per month $3,437.94 Principal & Interest $414.25 Property Tax $198.30 Homeowner's Insurance
2501 Durhamshire Place | MLS# 2626389
This single family home located at 2501 Durhamshire Place, Midlothian, VA 23113 is currently listed for sale by Joyner Fine Properties, with an asking price of $679,900. This property was built in 1992 and has 3 bedrooms and 3 full and 1 partial baths with 2720 sq. ft. Durhamshire Place is located in the Salisbury subdivision. Search Salisbury real estate on www.joynerfineproperties.com today.