
BEDS4
BATHS2 full 1 partial
SQUARE FEET1,728
MLS#2626279
STATUSActive
PROPERTY TYPEResidential - Single Family
SUBDIVISIONDickens Glen
Property Description
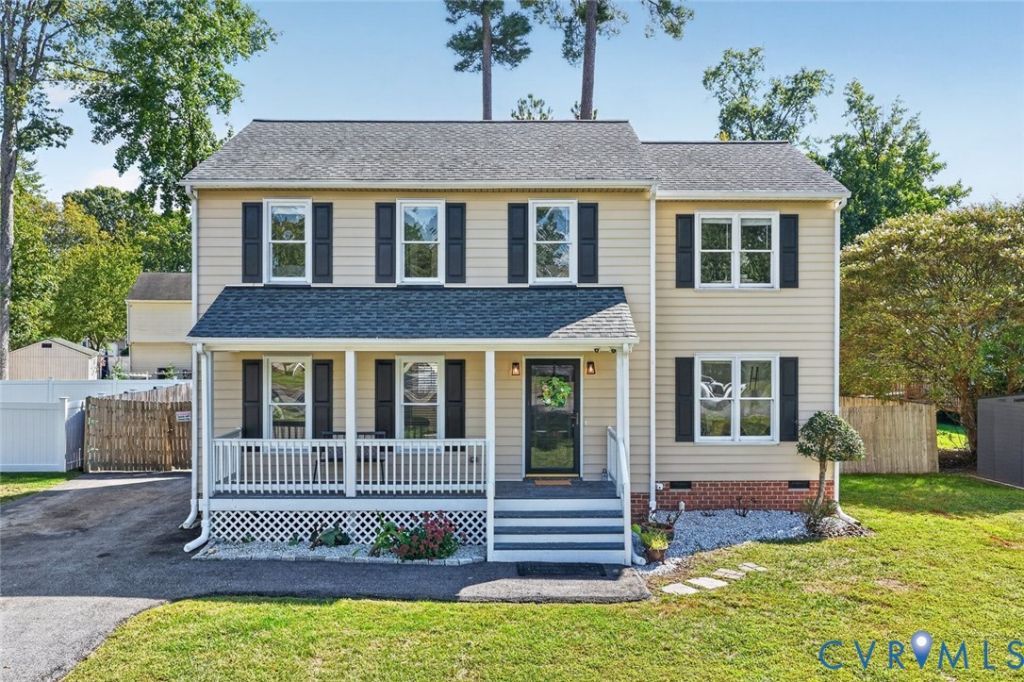
Welcome to this beautifully maintained 4-bedroom home tucked away on a private cul-de-sac in Henrico's highly desirable West End! Filled with natural light, this inviting home offers the perfect combination of space, comfort, privacy, and convenience. The spacious first floor features welcoming living and dining areas, along with a comfortable family room perfect for everyday living and entertaining. The updated kitchen boasts granite countertops, stainless steel appliances, and ample cabinet and counter space. Upstairs, you'll find four generously sized bedrooms, including a spacious primary suite featuring an en-suite bathroom and two large closets. Fresh interior paint and brand-new carpet add to the home's move-in-ready appeal. Major updates include a newer roof (2019), providing added peace of mind. Step outside and enjoy the large deck overlooking the privacy-fenced backyard, offering plenty of room for outdoor entertaining, pets, gardening, or simply relaxing. An irrigation system in the front yard helps keep the landscaping looking its best. Ideally located in Henrico's sought-after West End, this home offers easy access to I-64 and I-95, making commuting to Downtown Richmond, Short Pump, and surrounding areas convenient. Enjoy being just minutes from shopping, restaurants, grocery stores, and other everyday amenities, as well as highly regarded Henrico County schools.
Property Features
Property Type: Residential - Single Family
Basement: Crawl Space
Cooling: Electric, Heat Pump, Zoned
Fenced: Yes
Heating: Electric, Heat Pump, Zoned
Home Style: Two Story
Lot Size: 0.22 Acres
Roof Type: Composition
Stories: 2.0
Taxes: $2,723
Year Built: 1995
Feature Descriptions
Appliances: Dishwasher, Electric Cooking, Electric Water Heater, Microwave, Refrigerator, Smooth Cooktop, Stove
Days on Site: 4
Door Features: Storm Door(s)
Exterior: Drywall, Frame, Vinyl Siding
Exterior: Deck, Porch, Paved Driveway
Fencing: Back Yard, Fenced, Privacy
Floor Features: Laminate, Partially Carpeted
Interior: Ceiling Fan(s), Dining Area, Eat-in Kitchen, Granite Counters, High Speed Internet, Recessed Lighting, Wired for Data
Laundry: Washer Hookup, Dryer Hookup
Lot: Cleared, Cul-De-Sac, Level
Parcel#: 772-743-2376
Parking: Driveway, Off Street, Paved
Patio/Porch: Rear Porch, Front Porch, Deck, Porch
Sewer: Public Sewer
Topography: Level
Water: Public
Room Sizes
Dining Room: 11.0 x 8.0 Level - First
Family Room: 19.0 x 11.0 Level - First
Living Room: 17.0 x 11.0 Level - First
Kitchen: 11.0 x 10.0 Level - First
Primary Bedroom: 16.0 x 11.0 Level - Second
Bedroom 4: 10.0 x 10.0 Level - Second
Bedroom 3: 11.0 x 10.0 Level - Second
Bedroom 2: 14.0 x 10.0 Level - Second
Local Schools
High School: Tucker
Middle School: Tuckahoe
Elementary School: Johnson
Listed By / Shown By
Listed By
Agency Name: The Hogan Group Real Estate
Agency Contact: info@hogangrp.com
Shown By
Agency Title: Joyner Fine Properties
Agency Phone: 804-270-9440

Estimate Your Payment
Estimated Payment
$ 2,365.93 per month $2,022.36 Principal & Interest $226.92 Property Tax $116.65 Homeowner's Insurance
2505 Dickens Glen Court | MLS# 2626279
This single family home located at 2505 Dickens Glen Court , Henrico, VA 23230 is currently listed for sale with an asking price of $399,950. This property was built in 1995 and has 4 bedrooms and 2 full and 1 partial baths with 1728 sq. ft. Dickens Glen Court is located in the Dickens Glen subdivision. Search Dickens Glen real estate on www.joynerfineproperties.com today.