
BEDS3
BATHS2 full
SQUARE FEET1,125
MLS#VACV2010992
STATUSCOMING SOON
PROPERTY TYPEResidential - Single Family
SCHOOLCAROLINE COUNTY PUBLIC SCHOOLS
Property Description
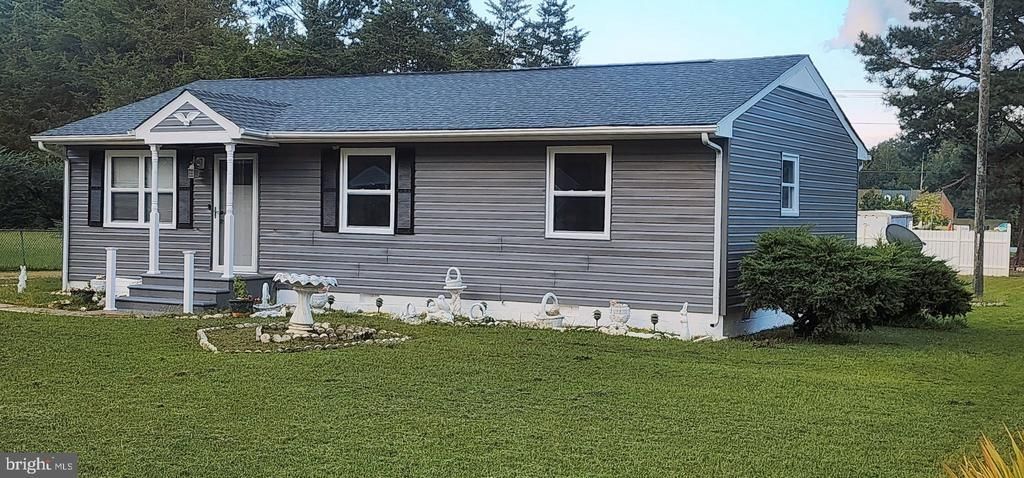
2511 EDGEWOOD DR, RUTHER GLEN, VA FULLY REMODELED & MOVE-IN READY! This beautiful property has been fully remodeled with all major components updated or replaced. The home features all-new appliances, a brand-new HVAC system, all-new lighting, and all-new flooring throughout. The extensive renovations provide a fresh, modern feel while offering buyers the peace of mind that comes with having many of the home's major systems and finishes newly installed. Property Highlights: Fully remodeled All major components new Brand-new HVAC system All-new appliances All-new lighting All-new flooring throughout Modern, updated interior Move-in ready
Property Features
Property Type: Residential - Single Family
Cooling: Central A/C
Fuel Type: Electric
Heating: Heat Pump - Electric BackUp
Home Style: Ranch/Rambler
Lot Size: 0.00 Acre(S)
Roof Type: Asphalt
Stories: 1.0
Taxes: $2,600
Year Built: 1977
Feature Descriptions
Accessibility: 36"+ wide Halls
Additional Structures: Above Grade
Appliances: Built-In Microwave, Cooktop, Disposal, Dishwasher, Dryer, Washer
Exterior: Asphalt, Vinyl Siding
Flooring: Luxury Vinyl Plank, Ceramic Tile
Interior: Ceiling Fan(s), Combination Kitchen/Dining, Recessed Lighting
Lot Dimensions: 0.00 Acre(S)
Parking Features: Crushed Stone
Pet Restrictions: No Pet Restrictions
Sewer: Public Sewer
SQFT Above Finished: 1125
SQFT Total Finished: 1125
Structure Type: Detached
Utilities: Electric Available, Water Available, Sewer Available
Water: Public
Windows: Vinyl Clad
Local Schools
School District: CAROLINE COUNTY PUBLIC SCHOOLS
Listed By / Shown By
Listed By
Agency Name: Classic Select Inc
Agency Phone: 5718994949
Shown By
Agency Title: Joyner Fine Properties
Agency Phone: 804-270-9440

Estimate Your Payment
Estimated Payment
$ 2,034.52 per month $1,718.72 Principal & Interest $216.67 Property Tax $99.14 Homeowner's Insurance
2511 Edgewood Drive | MLS# VACV2010992
This single family home located at 2511 Edgewood Drive , Ruther Glen, VA 22546 is currently listed for sale with an asking price of $339,900. This property was built in 1977 and has 3 bedrooms and 2 full baths with 1125 sq. ft. Edgewood Drive is located within the CAROLINE COUNTY PUBLIC SCHOOLS school district. Search Ruther Glen real estate on www.joynerfineproperties.com today.