
BEDS3
BATHS2 full 1 partial
SQUARE FEET2,346
MLS#2618836
STATUSActive
PROPERTY TYPEResidential - Single Family
SUBDIVISIONSedgefield Manor
Property Description
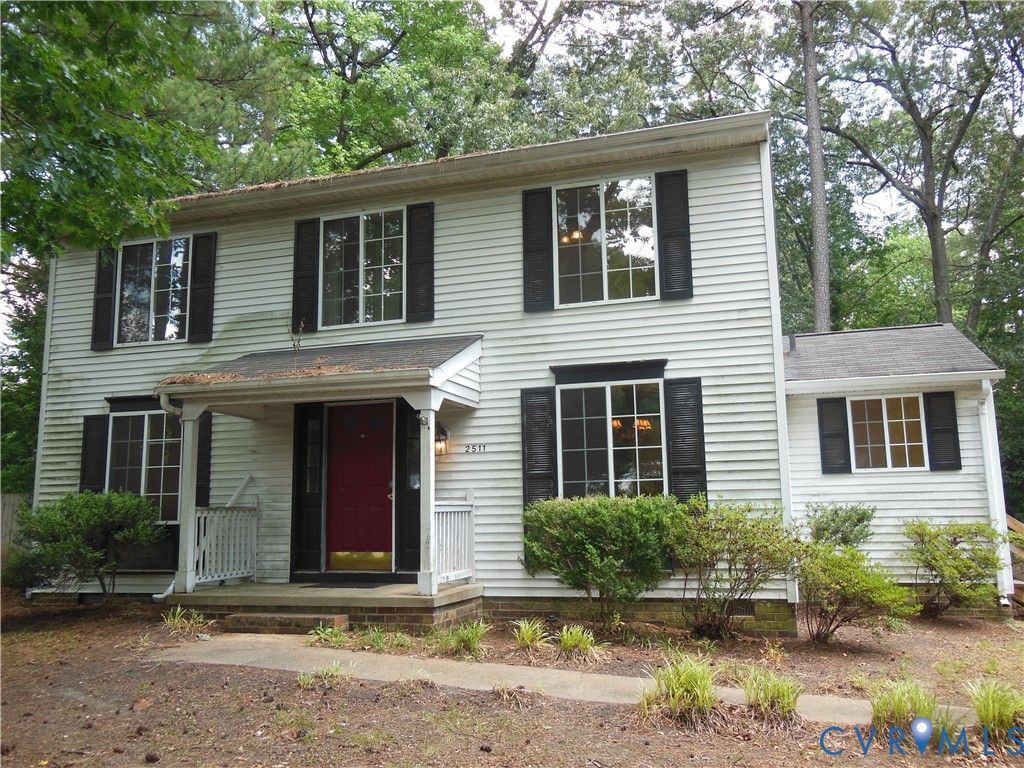
Welcome to 2511 Poates Dr. This 2346 sq ft Colonial style home has features that you will love. From it's formal rooms to it's huge FLA Room addition with it's wood floors and cathedral ceiling, it is a room definitely for large family gatherings and you can expand out to the huge Rear Deck. A Formal Dining Room for the smaller family dinners. The Eat-In Kitchen is a very functional 'U'-Shaped design. The Grear Room affords quiet time with It's cozy Fireplace. The Upper Level consist of a Front to Rear Primary Bedroom and Primary Shower Bath. There are 2 other Bedrooms and a Hall Tub Bathroom. Outside you'll enjoy wooded privacy for outdoor activities or relaxation on your 1/3 acre treed lot. Enjoy outside deck with wooded view in quiet area. Conveniently located, you'll be close to local shops, parks, and interstates. This home is just waiting for a family to bring it to life again.
Property Features
Property Type: Residential - Single Family
Basement: Crawl Space
Cooling: Central Air
Fenced: Yes
Fireplaces: 1
Heating: Electric, Heat Pump
Home Style: Colonial, Two Story
Lot Size: 0.34 Acres
Roof Type: Composition
Stories: 2.0
Taxes: $3,381
Year Built: 1980
Feature Descriptions
Appliances: Dishwasher, Electric Water Heater, Refrigerator, Range Hood, Stove
Days on Site: 101
Exterior: Drywall, Frame, Vinyl Siding
Exterior: Storage, Shed, Paved Driveway
Fencing: Back Yard, Fenced
Fireplace: Masonry, Wood Burning
Floor Features: Carpet, Laminate, Vinyl, Wood
Interior: Ceiling Fan(s), Eat-in Kitchen, Fireplace, Laminate Counters
Laundry: Dryer Hookup
Parcel#: 774-753-1740
Parking: Driveway, No Garage, Off Street, Paved, Shared Driveway
Patio/Porch: Deck, Stoop
Sewer: Public Sewer
Water: Public
Local Schools
High School: Hermitage
Middle School: Moody
Elementary School: Holladay
Listed By / Shown By
Listed By
Agency Name: EXP Realty LLC
Shown By
Agency Title: Joyner Fine Properties
Agency Phone: 804-270-9440

Estimate Your Payment
Estimated Payment
$ 2,421.03 per month $2,022.62 Principal & Interest $281.75 Property Tax $116.67 Homeowner's Insurance
2511 Poates Drive | MLS# 2618836
This single family home located at 2511 Poates Drive, Henrico, VA 23228 is currently listed for sale with an asking price of $399,999. This property was built in 1980 and has 3 bedrooms and 2 full and 1 partial baths with 2346 sq. ft. Poates Drive is located in the Sedgefield Manor subdivision. Search Sedgefield Manor real estate on www.joynerfineproperties.com today.