
BEDS2
BATHS2 full 1 partial
SQUARE FEET974
MLS#2621856
STATUSActive
PROPERTY TYPEResidential - Single Family
SUBDIVISIONWestleyen Condo
Property Description
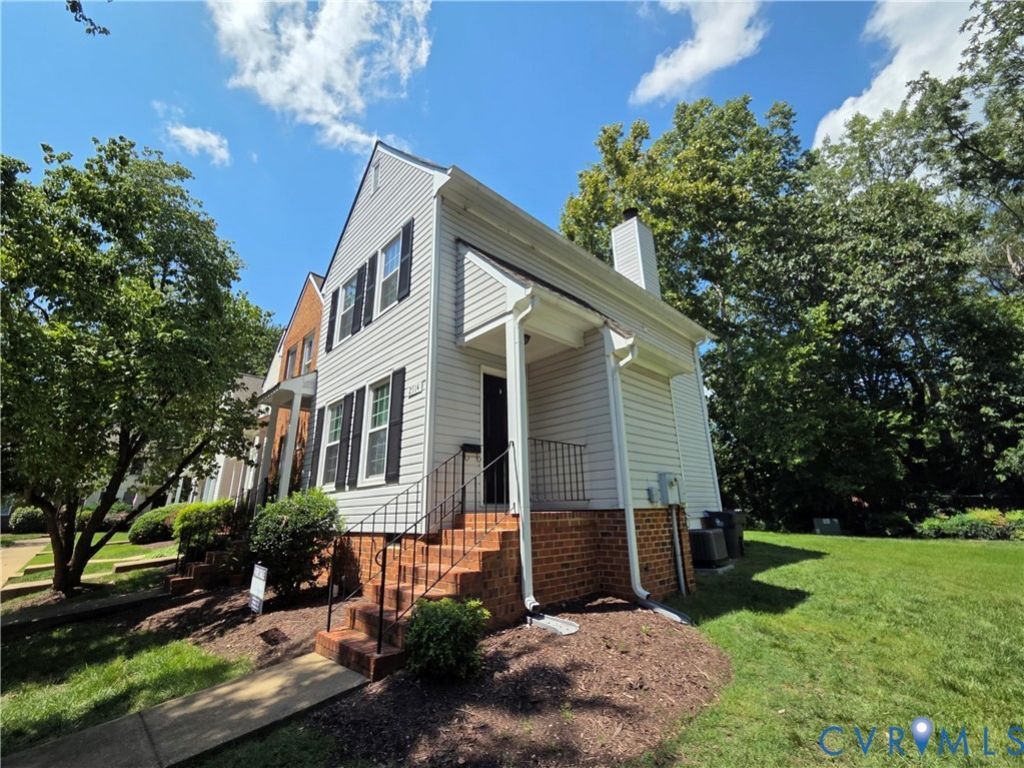
Welcome to this move-in ready 2-bedroom, 2.5-bathroom townhome offering an incredible blend of modern updates and low-maintenance living. The bright, open-concept main level features brand-new luxury vinyl plank (LVP) flooring and a cozy fireplace, flowing seamlessly into a stylish kitchen equipped with brand-new quartz countertops, a brand-new stainless-steel refrigerator, and a convenient pass-through window. Upstairs, you will find brand-new plush carpeting throughout the bedrooms and a convenient upper-level laundry area. Major peace of mind is built right in with an HVAC system replaced in the summer of 2024. Step outside to your private rear deck overlooking a wooded backdrop-the perfect spot to relax or unwind. Situated in a prime location close to local amenities, this turnkey property is ready for its next owner. Schedule your tour today!
Property Features
Property Type: Residential - Single Family
Basement: Crawl Space
Cooling: Central Air
Heating: Electric, Forced Air, Heat Pump
Home Style: Row House
Lot Size: 15.46 Acres
Roof Type: Shingle
Stories: 2.0
Taxes: $2,102
Year Built: 1988
Feature Descriptions
Appliances: Washer/Dryer Stacked, Electric Cooking, Electric Water Heater, Microwave, Oven, Refrigerator
Days on Site: 1
Door Features: Sliding Doors
Exterior: Frame, Vinyl Siding
Fencing: None
Fireplace: Wood Burning
Floor Features: Partially Carpeted, Vinyl
HOA Fee: 264/ Monthly
Laundry: Stacked
Parcel#: 731-752-6038.120
Sewer: Public Sewer
Water: Public
Local Schools
High School: Godwin
Middle School: Pocahontas
Elementary School: Carver
Listed By / Shown By
Listed By
Agency Name: Dalton Wade, Inc
Shown By
Agency Title: Joyner Fine Properties
Agency Phone: 804-270-9440

Estimate Your Payment
Estimated Payment
$ 1,672.13 per month $1,415.33 Principal & Interest $175.17 Property Tax $81.64 Homeowner's Insurance
2514 Thicket Greene | MLS# 2621856
This single family home located at 2514 Thicket Greene , Henrico, VA 23233 is currently listed for sale with an asking price of $279,900. This property was built in 1988 and has 2 bedrooms and 2 full and 1 partial baths with 974 sq. ft. Thicket Greene is located in the Westleyen Condo subdivision. Search Westleyen Condo real estate on www.joynerfineproperties.com today.