
BEDS5
BATHS3 full
SQUARE FEET3,341
MLS#2619323
STATUSActive
PROPERTY TYPEResidential - Single Family
SUBDIVISIONMeadowville Landing
Property Description
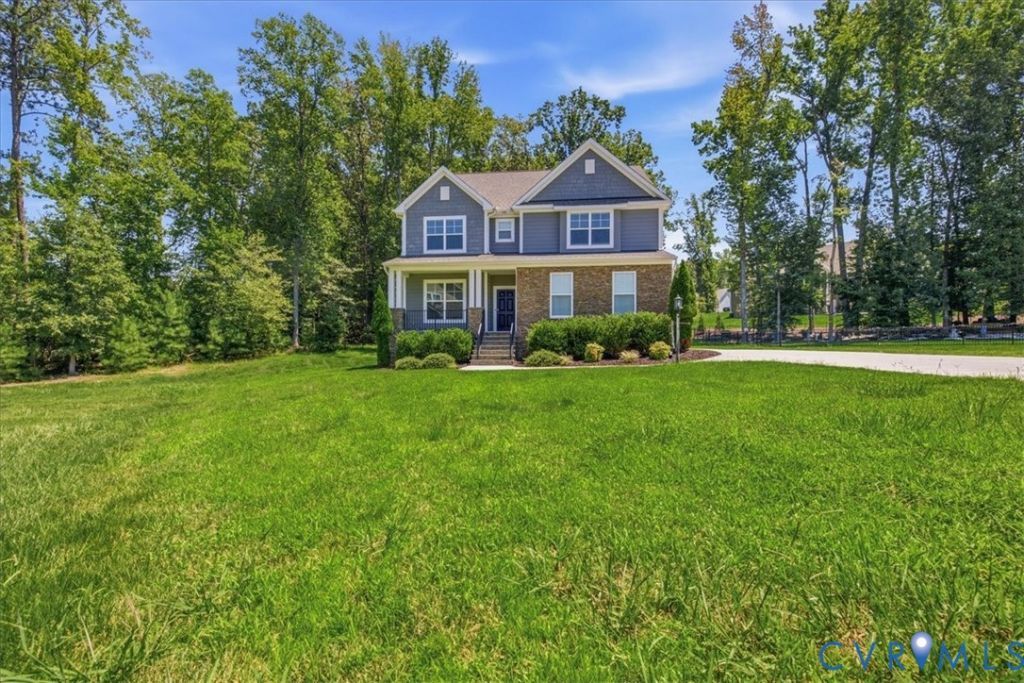
Welcome to the highly sought-after Meadowville Landing community in Chester! Nestled on a quiet cul-de-sac, this beautiful 5-bedroom Craftsman-style home offers exceptional privacy with a fenced, tree-lined backyard and deck-perfect for relaxing, entertaining, or enjoying the outdoors. Step inside to an inviting open foyer that leads to a private home office, elegant formal dining room, and a spacious open-concept living area featuring a large eat-in kitchen, morning room, and family room with a cozy fireplace. A convenient first-floor bedroom provides the perfect space for guests or multigenerational living. The designer kitchen is sure to impress with white cabinetry, an oversized island, quartz countertops, a gas range, stainless steel appliances, and abundant workspace. Just off the kitchen is the morning room. The mudroom provides easy access to the oversized two-car garage, which has an electric car charging station. Upstairs, you'll find a versatile great room along with four additional bedrooms. The luxurious owner's suite features a tray ceiling, an updated spa-like bathroom, and a spacious walk-in closet. Conveniently located just minutes from I-295, I-95, Fort Lee, shopping, restaurants, and schools, this home also offers access to Meadowville Landing's outstanding amenities, including a clubhouse, community pool, dock, playground, and pickleball courts.
Property Features
Property Type: Residential - Single Family
Basement: Crawl Space
Cooling: Central Air, Electric, Zoned
Fenced: Yes
Fireplaces: 1
Garage: 2 car attached
Heating: Electric, Forced Air, Natural Gas, Zoned
Home Style: Craftsman
Lot Size: 0.80 Acres
Roof Type: Composition
Stories: 2.0
Taxes: $5,729
Year Built: 2019
Feature Descriptions
Appliances: Dishwasher, Gas Cooking, Disposal, Gas Water Heater, Microwave, Refrigerator, Range Hood, Tankless Water Heater
Association Amenities: Management
Body of Water: Near the James and Appomattox rivers
Community Features: Boat Facilities, Common Grounds/Area, Clubhouse, Community Pool, Home Owners Association, Playground, Pool, Street Lights
Days on Site: 48
Door Features: Insulated Doors, Sliding Doors
Exterior: Drywall, Frame, HardiPlank Type, Stone
Exterior: Deck, Sprinkler/Irrigation, Porch, Paved Driveway
Fencing: Back Yard, Fenced, Invisible, Wrought Iron
Fireplace: Gas
Floor Features: Ceramic Tile, Partially Carpeted, Vinyl
Formal Dining: Yes
HOA Fee: 319/ Quarterly
Interior: Bookcases, Built-in Features, Bedroom on Main Level, Ceiling Fan(s), Separate/Formal Dining Room, Double Vanity, Eat-in Kitchen, Fireplace, Granite Counters, High Ceilings, Kitchen Island, Bath in Primary Bedroom, Pantry, Cable TV, Walk-In Closet(s)
Laundry: Washer Hookup, Dryer Hookup
Lot: Irregular Lot, Cul-De-Sac
Lot Dimensions: 31x113x121x142x208x202
Parcel#: 826-66-27-72-100-000
Parking: Attached, Direct Access, Driveway, Garage, Garage Door Opener, Off Street, Oversized, Paved, Garage Faces Rear, Garage Faces Side
Patio/Porch: Front Porch, Deck, Porch
Pool Features: None, Community
Security: yes
Security: Security System, Smoke Detector(s)
Sewer: Public Sewer
Special View Info: Water
Water: Public
Window: Thermal Windows
Room Sizes
Family Room: 19.0 x 13.0 Level - First
Additional Room: 13.0 x 11.0 Level - First
Kitchen: 22.0 x 12.0 Level - First
Bedroom 5: 13.0 x 11.0 Level - First
Additional Room: 11.0 x 7.0 Level - First
Dining Room: 12.5 x 11.0 Level - First
Office: 12.5 x 11.0 Level - First
Primary Bedroom: 18.0 x 18.0 Level - Second
Bedroom 2: 13.5 x 12.5 Level - Second
Bedroom 3: 14.0 x 13.5 Level - Second
Bedroom 4: 13.0 x 11.5 Level - Second
Laundry: 12.0 x 6.0 Level - Second
Local Schools
High School: Thomas Dale
Middle School: Elizabeth Davis
Elementary School: Enon
Listed By / Shown By
Listed By
Agency Name: Parr & Abernathy Realty, Inc.
Agency Contact: (804) 452-0505
Shown By
Agency Title: Joyner Fine Properties
Agency Phone: 804-270-9440

Estimate Your Payment
Estimated Payment
$ 4,007.24 per month $3,337.32 Principal & Interest $477.42 Property Tax $192.50 Homeowner's Insurance
2526 Channelmark Place | MLS# 2619323
This single family home located at 2526 Channelmark Place, Chester, VA 23836 is currently listed for sale with an asking price of $660,000. This property was built in 2019 and has 5 bedrooms and 3 full baths with 3341 sq. ft. Channelmark Place is located in the Meadowville Landing subdivision. Search Meadowville Landing real estate on www.joynerfineproperties.com today.