
BEDS6
BATHS6 full 1 partial
SQUARE FEET7,201
MLS#VAFX2281198
STATUSACTIVE
PROPERTY TYPEResidential - Single Family
SUBDIVISIONPOPLAR HEIGHTS
SCHOOLFAIRFAX COUNTY PUBLIC SCHOOLS
Property Description
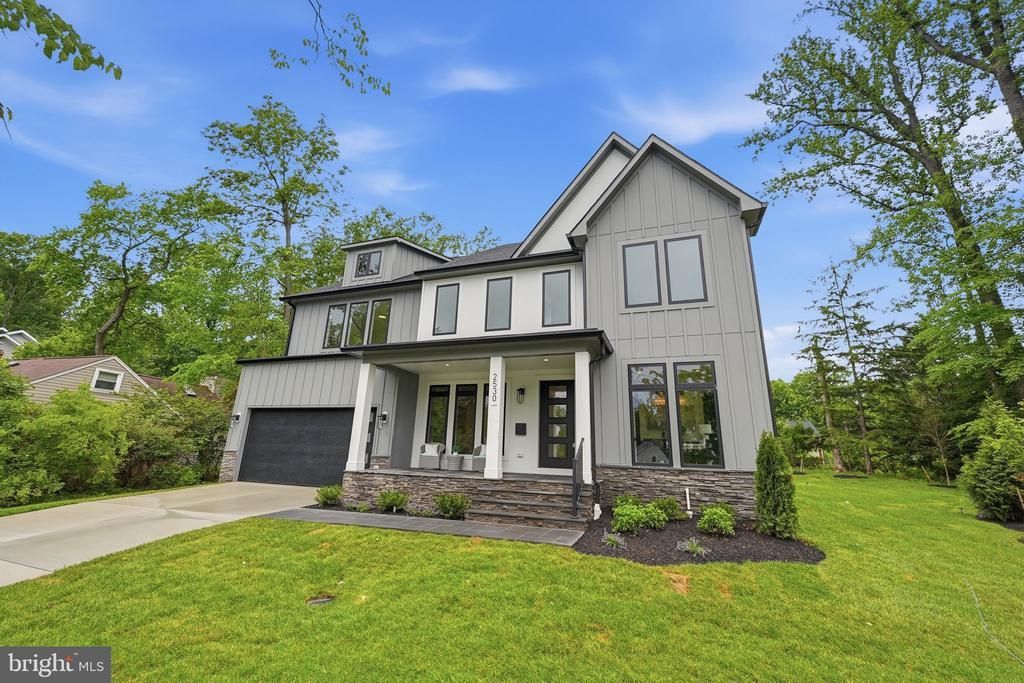
If you have been searching for a modern and luxurious home in a truly special setting, your search ends here. Set on a beautifully landscaped 0.32-acre flat lot, this stunning home offers approximately 7,200 square feet of thoughtfully designed living space across three finished levels. An elevator shaft is already in place on each level, making future installation simple and giving this home a level of long term flexibility that is rarely found. The chef’s kitchen is the true heart of the home, featuring an oversized Quartz waterfall island, a professional 48” JennAir range with 6 burners and infrared griddle, pot filler, 48” JennAir refrigerator, and a generous walk-in pantry. A dedicated scullery with a second dishwasher, beverage cooler. and prep sink. The space opens naturally into a warm and inviting family room with a gas fireplace, and a formal dining room sits just nearby for more special occasions. The main level is built for the way people actually live. The chef’s kitchen is the true heart of the home, featuring an oversized Quartz waterfall island, a professional 48” JennAir range with 6 burners and infrared griddle, pot filler, 48” JennAir refrigerator, beverage center, and a generous walk-in pantry. A dedicated scullery with a second dishwasher, beverage cooler, and Quartz counters keeps the main kitchen looking flawless while you host. The space opens naturally into a warm and inviting family room with a gas fireplace, and a formal dining room sits just nearby for more special occasions. Multi-panel sliding doors lead from the main living area out to a covered deck, creating that seamless indoor outdoor connection that is so hard to find. Whether you are hosting a summer gathering or simply enjoying a quiet evening, the transition from inside to outside feels completely natural. A private main level office, a powder room, and a spacious en-suite bedroom with a walk in closet complete the main level and make it especially well suited for guests or multi-generational living. Upstairs, the primary suite is genuinely impressive. Tray ceilings, two custom walk-in closets, and a spa bath with a dramatic wet room featuring dual shower heads and body sprays, a soaking tub, dual vanities, and two separate water closets make this a true retreat. Three additional en-suite bedrooms and a well-appointed laundry room round out the upper level. The walk-up lower level adds tremendous value with a well equipped wet bar, spacious rec room, dedicated media room, gym, and a sixth bedroom with a full bath. There is room here for everyone and every occasion. Walking distance to top dining and shopping in Falls Church City, easy access parks, the W&OD Trail, and major commuter routes. Zoned for McLean High School, Longfellow Middle School, and Timber Lane Elementary in 2026.
Upcoming Open Houses
Open House Saturday May 30th, 1:00pm - 5:00pm
Open House Sunday May 31st, 1:00pm - 5:00pm
Property Features
Property Type: Residential - Single Family
Basement: Yes
Basement: Fully Finished, Walkout Stairs
Cooling: Central A/C, Heat Pump(s)
Fireplaces: 1
Fuel Type: Natural Gas
Garage: 2
Heating: Forced Air
Home Style: 50000757527
Lot Size: 0.32 Acres
Roof Type: Architectural Shingle, Metal
Stories: 3.0
Taxes: $8,096
Year Built: 2026
Feature Descriptions
Accessibility: 36"+ wide Halls
Additional Structures: Above Grade, Below Grade
Appliances: Built-In Microwave, Disposal, Dishwasher, Dryer - Front Loading, Exhaust Fan, Icemaker, Oven/Range - Gas, Refrigerator, Range Hood, Six Burner Stove, Stainless Steel Appliances, Washer - Front Loading, Water Dispenser
Days on Site: 176
Exterior: HardiPlank Type, Masonry, Stone
Fireplace: Gas/Propane
Interior: Kitchenette, Pantry, Primary Bath(s), Kitchen - Eat-In, Kitchen - Gourmet, Formal/Separate Dining Room, Floor Plan - Open, Entry Level Bedroom, Built-Ins, Bathroom - Walk-In Shower, Bathroom - Tub Shower, Bathroom - Stall Shower, Bathroom - Soaking Tub, Recessed Lighting, Walk-in Closet(s), Wet/Dry Bar
Lot Dimensions: 0.32 Acre(S)
Parking Features: Concrete Driveway
Parking Notes: 6 Total Parking Spaces
Sewer: Public Sewer
SQFT Above Finished: 4928
SQFT Below Finished: 2273
SQFT Total Finished: 7201
Structure Type: Detached
Total Garage/Parking Spaces: 6
Utilities: Natural Gas Available
Water: Public
Local Schools
High School: MCLEAN
Middle School: LONGFELLOW
Elementary School: TIMBER LANE
School District: FAIRFAX COUNTY PUBLIC SCHOOLS
Listed By / Shown By
Listed By
Agency Name: EXP Realty, LLC
Agency Phone: 8668257169
Shown By
Agency Title: Joyner Fine Properties
Agency Phone: 804-270-9440

Estimate Your Payment
Estimated Payment
$ 13,911.49 per month $12,514.95 Principal & Interest $674.67 Property Tax $721.88 Homeowner's Insurance
2530 Stuart Place | MLS# VAFX2281198
This single family home located at 2530 Stuart Place, Falls Church, VA 22046 is currently listed for sale with an asking price of $2,475,000. This property was built in 2026 and has 6 bedrooms and 6 full and 1 partial baths with 7201 sq. ft. Stuart Place is located in the POPLAR HEIGHTS subdivision within the FAIRFAX COUNTY PUBLIC SCHOOLS school district. Search POPLAR HEIGHTS real estate on www.joynerfineproperties.com today.