
BEDS6
BATHS3 full
SQUARE FEET3,364
MLS#2626999
STATUSActive
PROPERTY TYPEResidential - Single Family
SUBDIVISIONWatermill
Property Description
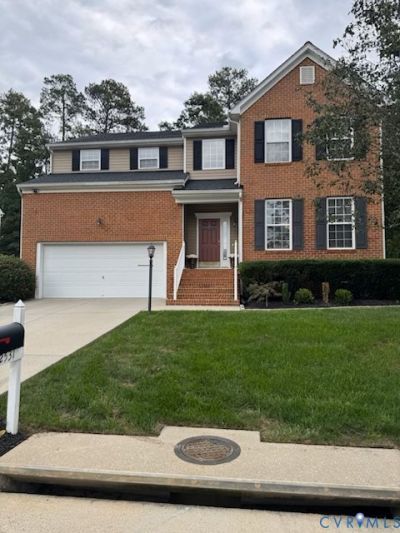
Welcome Home!! In the sought after neighborhood of Midlothian/Watermill. Enjoy the lovely hardwood floors throughout the 1st floor. Open kitchen concept to the den with a warm cozy gas fireplace, front Living room & Dining room perfect for family holidays! Upstairs feature large oversized Master with his & hers walk in closets. Upstairs laundry room, new HVAC 2021, new roof 2020. And don't forget the large oversized deck for outdoor entertaining with family & friends. No showings until Wednesday Oct.7th. Don't miss out book your showing soon!
Property Features
Property Type: Residential - Single Family
Cooling: Heat Pump, Zoned
Fenced: Yes
Garage: 2
Heating: Forced Air, Natural Gas, Zoned
Home Style: Two Story
Lot Size: 0.21 Acres
Roof Type: Shingle
Stories: 2.0
Taxes: $5,271
Year Built: 2006
Feature Descriptions
Appliances: Dishwasher, Exhaust Fan, Electric Cooking, Gas Water Heater, Ice Maker, Microwave, Smooth Cooktop
Community Features: Home Owners Association
Exterior: Brick, Drywall, Frame, Vinyl Siding
Exterior: Deck, Paved Driveway
Fencing: Fenced, Partial, Privacy
Fireplace: Gas
Floor Features: Partially Carpeted, Wood
HOA Fee: 195/ Quarterly
Parcel#: 722-69-00-95-700-000
Parking: Driveway, Finished Garage, Off Street, Oversized, Paved
Patio/Porch: Deck
Security: Smoke Detector(s)
Sewer: Public Sewer
Water: Public
Room Sizes
Laundry: 5.0 x 7.0 Level - Second
Bedroom 4: 11.0 x 12.0 Level - Second
Bedroom 3: 11.0 x 12.0 Level - Second
Bedroom 2: 16.0 x 13.0 Level - Second
Primary Bedroom: 15.0 x 16.0 Level - Second
Kitchen: 11.0 x 9.0 Level - First
Family Room: 18.0 x 16.0 Level - First
Foyer: 11.0 x 7.0 Level - First
Local Schools
High School: Midlothian
Middle School: Tomahawk Creek
Elementary School: Swift Creek
Listed By / Shown By
Listed By
Agency Name: Jason Mitchell Real Estate LLC
Shown By
Agency Title: Joyner Fine Properties
Agency Phone: 804-270-9440

Estimate Your Payment
Estimated Payment
$ 3,380.23 per month $2,780.59 Principal & Interest $439.25 Property Tax $160.39 Homeowner's Insurance
2531 Water Race Terrace | MLS# 2626999
This single family home located at 2531 Water Race Terrace , Chesterfield, VA 23112 is currently listed for sale with an asking price of $549,900. This property was built in 2006 and has 6 bedrooms and 3 full baths with 3364 sq. ft. Water Race Terrace is located in the Watermill subdivision. Search Watermill real estate on www.joynerfineproperties.com today.