
BEDS4
BATHS3 full 1 partial
SQUARE FEET2,697
MLS#VALO2132206
STATUSACTIVE
PROPERTY TYPEResidential - Townhouse
SUBDIVISIONSOUTH RIDING
SCHOOLLOUDOUN COUNTY PUBLIC SCHOOLS
Property Description
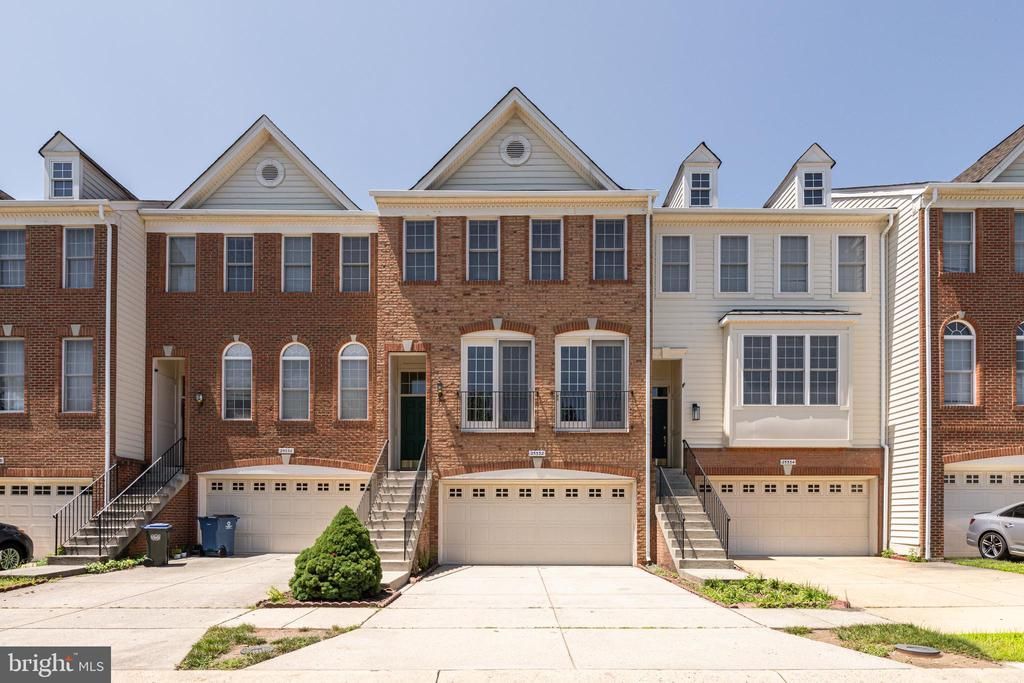
CLOSE TO 2,700 FINISHED SQUARE FEET*4 BEDROOMS, 3.5 BATHS, 2 CAR GARAGE WITH EXTRA STORAGE & DRIVEWAY PARKING*BRICK FRONT EAST FACING TOWNHOUSE*3 LEVEL EXTENSION ON REAR OF TOWNHOUSE*LIGHT & BRIGHT THROUGHOUT*OPEN FLOWING FLOOR PLAN*HARDWOOD FLOORS & 9 FOOT CEILINGS ON MAIN LEVEL*OPEN LIVING ROOM WITH JULIET BALCONY, CROWN MOULDING & CEILING FAN*DINING ROOM WITH STATELY COLUMNS & CROWN MOULDING*GOURMET KITCHEN WITH GRANITE COUNTERTOPS, ALL STAINLESS STEEL APPLIANCES, 42 INCH CABINETS, GRANITE BACKSPLASH, PANTRY & BREAKFAST BAR OVERHANG*5 BURNER GAS STOVE, SIDE BY SIDE REFRIGERATOR WITH ICE MAKER & WATER DISPENSOR, DISHWASHER & MICROWAVE*FAMILY ROOM OFF OF KITCHEN WITH CEILING FAN*VERSATILE SUN ROOM EXTENSION WITH GAS FIREPLACE, MARBLE SURROUND & WOOD MANTEL*HALF BATH WITH CERAMIC TILE FLOORS & PEDESTAL SINK*WALK OUT TO HUGE FULL LENGTH REAR MAINTENANCE FREE TREX DECK WITH VINYL RAILINGS*HARDWOOF FLOORS ON UPPER LEVEL*HUGE PRIMARY BEDROOM WITH VAULTED CEILINGS WITH CEILING FAN & WALK IN CLOSET*SITTING ROOM EXTENSION WITH VAULTED CEILINGS & CIRCLE TOP WINDOW*PRIMARY BATH WITH VAULTED CEILINGS, CERAMIC TILE FLOORS, SEPARATE SHOWER & OVERSIZED TWO PERSON SOAKING TUB*STEP UP TO BEDROOMS 2 & 3 WITH VAULTED CEILINGS THAT SHARE 2ND FULL BATH WITH CERAMIC TILE FLOORS*WASHER & DRYER ON UPPER LEVEL WITH EXTRA SHELF*9 FOOT CEILINGS ON LOWER LEVEL FEATURES OPEN REC ROOM WITH WET BAR & EXTRA CABINETS & DRAWERS, 4TH BEDROOM & 3RD FULL BATH WITH CERAMIC TILE FLOORS & PEDESTAL SINK*WALK OUT TO PATIO & REAR YARD*DUAL ZONED HEATING & AIR CONDITIONING*NEW FLOORING ON LOWER LEVEL JULY 2026*BOTH HVAC'S REPLACED JUNE 2026*RECENTLY PAINTED THROUGHOUT & NEWER APPLIANCES*ENJOY ALL OF SOUTH RIDING AMENITIES WITH POOLS, TENNIS COURTS, REC CENTER & WALKING TRAILS PLUS ALL SHOPPING TO INCLUDE RETAIL, RESTAURANTS, BARS & GROCERIES & PAUL IV HIGH SCHOOL*
Property Features
Property Type: Residential - Townhouse
Basement: Fully Finished, Rear Entrance, Walkout Level
Basement: Yes
Cooling: Ceiling Fan(s), Central A/C, Zoned
Fireplaces: 1
Fuel Type: Natural Gas
Garage: 2
Heating: Forced Air, Zoned
Home Style: Colonial
Lot Size: 0.04 Acres
Roof Type: Shingle
Stories: 3.0
Taxes: $5,492
Year Built: 2005
Feature Descriptions
Additional Structures: Above Grade, Below Grade
Appliances: Built-In Microwave, Dishwasher, Disposal, Dryer, Exhaust Fan, Icemaker, Microwave, Refrigerator, Stainless Steel Appliances, Stove, Washer, Water Dispenser
Community Amenities: Bank / Banking On-site, Bar/Lounge, Baseball Field, Basketball Courts, Beauty Salon, Bike Trail, Common Grounds, Convenience Store, Day Care, Fitness Center, Golf Course, Jog/Walk Path, Pool - Outdoor, Recreational Center, Soccer Field, Swimming Pool, Tennis Courts, Tot Lots/Playground, Volleyball Courts
Exterior: Brick Front, Vinyl Siding
Fireplace: Gas/Propane, Mantel(s)
Flooring: Ceramic Tile, Hardwood, Vinyl
HOA Fee: $111.00/Monthly
Interior: Breakfast Area, Ceiling Fan(s), Crown Moldings, Family Room Off Kitchen, Floor Plan - Open, Formal/Separate Dining Room, Kitchen - Gourmet, Kitchen - Island, Kitchen - Table Space, Recessed Lighting, Upgraded Countertops, Walk-in Closet(s), Wet/Dry Bar, Wood Floors
Lot Dimensions: 0.04 Acre(S)
Parking Notes: 4 Total Parking Spaces
Rooms: Living Room, Dining Room, Primary Bedroom, Sitting Room, Bedroom 2,Bedroom 3,Bedroom 4,Kitchen, Family Room, Foyer, Sun/Florida Room, Recreation Room
Sewer: Public Sewer
SQFT Above Finished: 2697
SQFT Total Finished: 2697
Structure Type: Interior Row/Townhouse
Total Garage/Parking Spaces: 4
Water: Public
Room Sizes
Primary Bedroom: 14 x 14 Level - Upper 1
Sitting Room: 14 x 12 Level - Upper 1
Bedroom 2: 12 x 12 Level - Upper 1
Bedroom 3: 12 x 11 Level - Upper 1
Living Room: 20 x 14 Level - Main
Dining Room: 14 x 12 Level - Main
Kitchen: 14 x 12 Level - Main
Family Room: 12 x 12 Level - Main
Sun/Florida Room: 12 x 11 Level - Main
Recreation Room: 20 x 14 Level - Lower 1
Bedroom 4: 12 x 11 Level - Lower 1
Local Schools
High School: JOHN CHAMPE
Middle School: GUM SPRING
Elementary School: LIBERTY
School District: LOUDOUN COUNTY PUBLIC SCHOOLS
Listed By / Shown By
Listed By
Agency Name: Long & Foster Real Estate, Inc.
Agency Phone: 5712611400
Shown By
Agency Title: Joyner Fine Properties
Agency Phone: 804-270-9440

Estimate Your Payment
Estimated Payment
$ 4,468.29 per month $3,791.90 Principal & Interest $457.67 Property Tax $218.72 Homeowner's Insurance
25332 Whippoorwill Terrace | MLS# VALO2132206
This townhouse located at 25332 Whippoorwill Terrace , Chantilly, VA 20152 is currently listed for sale with an asking price of $749,900. This property was built in 2005 and has 4 bedrooms and 3 full and 1 partial baths with 2697 sq. ft. Whippoorwill Terrace is located in the SOUTH RIDING subdivision within the LOUDOUN COUNTY PUBLIC SCHOOLS school district. Search SOUTH RIDING real estate on www.joynerfineproperties.com today.