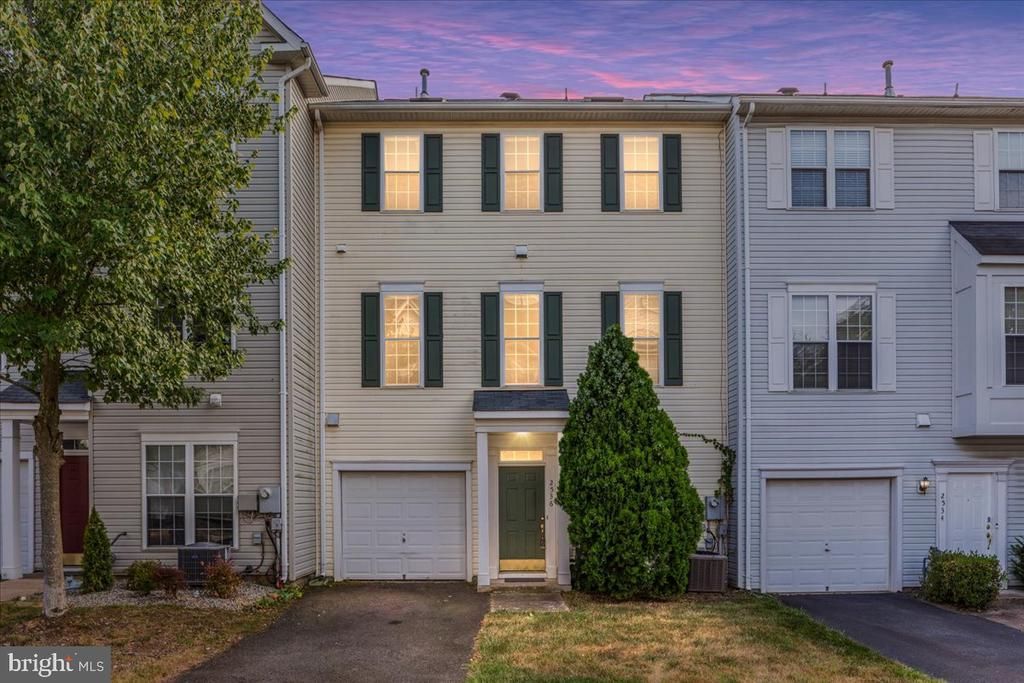

BEDS2
BATHS2 full 1 partial
SQUARE FEET1,248
MLS#VAFX2323514
STATUSACTIVE
PROPERTY TYPERental - Townhouse
SUBDIVISIONMCNAIR FARMS LANDBAY
SCHOOLFAIRFAX COUNTY PUBLIC SCHOOLS
Property Description
Welcome home to this beautiful townhome featuring 2 bedrooms, 2.5 bathrooms, and a 1-car garage in the highly sought-after McNair Farms Landbay community. This home is move-in ready and offers a thoughtfully designed floor plan for today’s lifestyle. The main level features an open and inviting layout with a spacious living room and a large kitchen complete with stainless steel appliances, making it perfect for both everyday living and entertaining. Upstairs, the expansive owner’s suite offers a generous walk-in closet and a private full bathroom. The lower level includes a secondary bedroom with its own full bathroom, providing ideal space for guests, a home office, or flexible living arrangements. Conveniently located with easy access to the Dulles Toll Road, Reston Town Center, shopping, dining, and more. Schedule your showing appointment today!
Property Features
Property Type: Rental - Townhouse
Cooling: Ceiling Fan(s), Central A/C
Fuel Type: Natural Gas
Garage: 1 car attached
Heating: Forced Air
Home Style: Colonial
Lot Size: 0.02 Acres
Stories: 3.0
Year Built: 1999
Feature Descriptions
Additional Structures: Above Grade, Below Grade
Appliances: Dishwasher, Disposal, Dryer, Oven/Range - Gas, Refrigerator, Washer, Stove
Community Amenities: Basketball Courts, Bike Trail, Club House, Common Grounds, Exercise Room, Party Room, Pool - Outdoor, Tennis Courts
Days on Site: 28
Exterior: Vinyl Siding
Flooring: Ceramic Tile, Carpet, Luxury Vinyl Plank
Interior: Primary Bath(s), Floor Plan - Open, Carpet, Walk-in Closet(s)
Lot Dimensions: 0.02 Acre(S)
Parking Features: Attached Garage, Asphalt Driveway
Pet Restrictions: Case by Case Basis
Rent Includes: HOA/Condo Fee
Sewer: Public Sewer
SQFT Above Finished: 1248
SQFT Total Finished: 1248
Structure Type: Interior Row/Townhouse
Total Garage/Parking Spaces: 1
Water: Public
Local Schools
School District: FAIRFAX COUNTY PUBLIC SCHOOLS
Listed By / Shown By
Listed By
Agency Name: North Real Estate LLC
Agency Phone: 5408367514
Shown By
Agency Title: Joyner Fine Properties
Agency Phone: 804-270-9440

2536 Logan Wood Drive | MLS# VAFX2323514
This property located at 2536 Logan Wood Drive, Herndon, VA 20171 is currently listed for rent with an asking price of $2,795 / Monthly. Logan Wood Drive is located within the FAIRFAX COUNTY PUBLIC SCHOOLS school district. Search Herndon real estate on www.joynerfineproperties.com today.