
BEDS3
BATHS2 full
SQUARE FEET1,557
MLS#2625910
STATUSActive
PROPERTY TYPEResidential - Single Family
Property Description
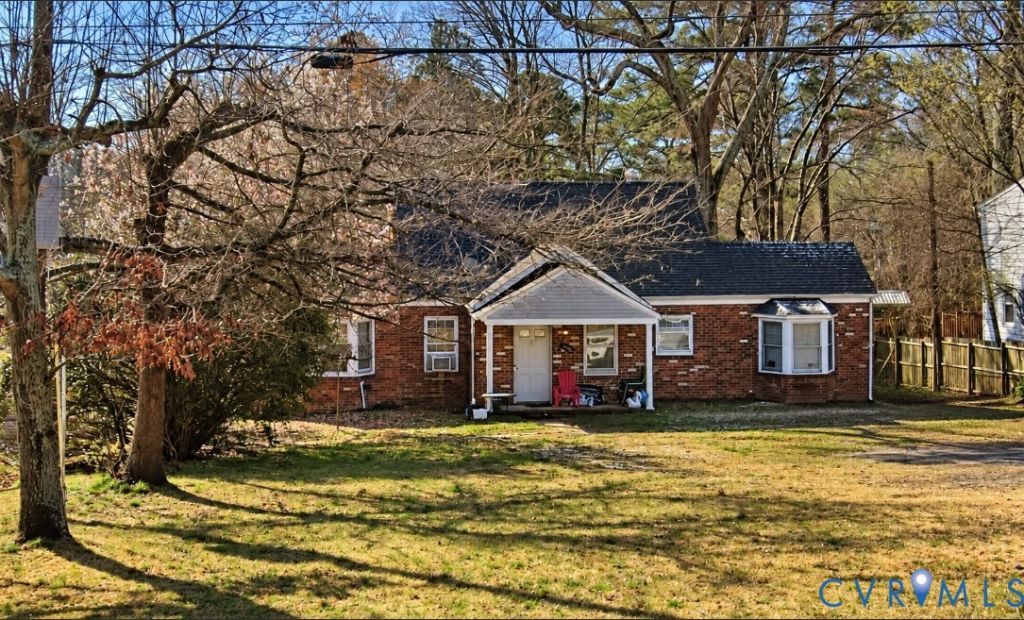
Charming brick ranch situated on approximately 0.48 acres in Dinwiddie County. This 3-bedroom, 1.5-bath home offers approximately 1,556 square feet of living space with a functional layout and an unfinished basement. Features include a brick exterior, fireplace, flooring throughout, built-in cabinetry, ceiling fans, and a front porch. The kitchen floor has been replaced, and the bathroom sink was updated approximately one year ago. The roof was replaced in 2007, and several windows have been updated. The property also includes a detached garage and storage shed. The home does not have central air and is equipped with window AC units. The basement has water intrusion and requires sealing, while some flooring and windows may need attention. Conveniently located near local schools, shopping, dining, and major roadways.
Property Features
Property Type: Residential - Single Family
Basement: Yes
Basement: Full, Interior Entry, Unfinished
Cooling: Window Unit(s)
Fireplaces: 1
Garage: 2
Heating: Forced Air, None
Home Style: Ranch
Lot Size: 0.48 Acres
Roof Type: Composition, Pitched
Stories: 1.0
Taxes: $1,404
Year Built: 1957
Feature Descriptions
Appliances: Electric Cooking, Stove
Days on Site: 1
Exterior: Brick
Exterior: Out Building(s), Porch, Storage, Shed, Paved Driveway
Fencing: Chain Link, Mixed, Partial
Fireplace: Masonry
Floor Features: Partially Carpeted, Vinyl
Interior: Bedroom on Main Level, Ceiling Fan(s), Dining Area, Eat-in Kitchen, Fireplace, Window Treatments
Lot: Level
Outbuilding(s): Yes
Parcel#: 409
Parking: Driveway, Detached, Garage, Off Street, Paved
Patio/Porch: Front Porch, Porch
Sewer: Public Sewer
Topography: Level
Water: Public
Window: Window Treatments
Room Sizes
Bedroom 3: 11.0 x 10.0 Level - First
Bedroom 2: 12.0 x 10.0 Level - First
Primary Bedroom: 13.0 x 11.0 Level - First
Kitchen: 12.0 x 10.0 Level - First
Living Room: 18.0 x 14.0 Level - First
Local Schools
High School: Dinwiddie
Middle School: Dinwiddie
Elementary School: Sutherland
Listed By / Shown By
Listed By
Agency Name: The Greene Realty Group
Shown By
Agency Title: Joyner Fine Properties
Agency Phone: 804-270-9440

Estimate Your Payment
Estimated Payment
$ 1,132.63 per month $960.24 Principal & Interest $117.00 Property Tax $55.39 Homeowner's Insurance
25403 Cox Road | MLS# 2625910
This single family home located at 25403 Cox Road , Petersburg, VA 23803 is currently listed for sale with an asking price of $189,900. This property was built in 1957 and has 3 bedrooms and 2 full baths with 1557 sq. ft. Search Petersburg real estate on www.joynerfineproperties.com today.