
BEDS5
BATHS3 full 1 partial
SQUARE FEET3,559
MLS#683546
STATUS
PROPERTY TYPEResidential - Single Family
Property Description
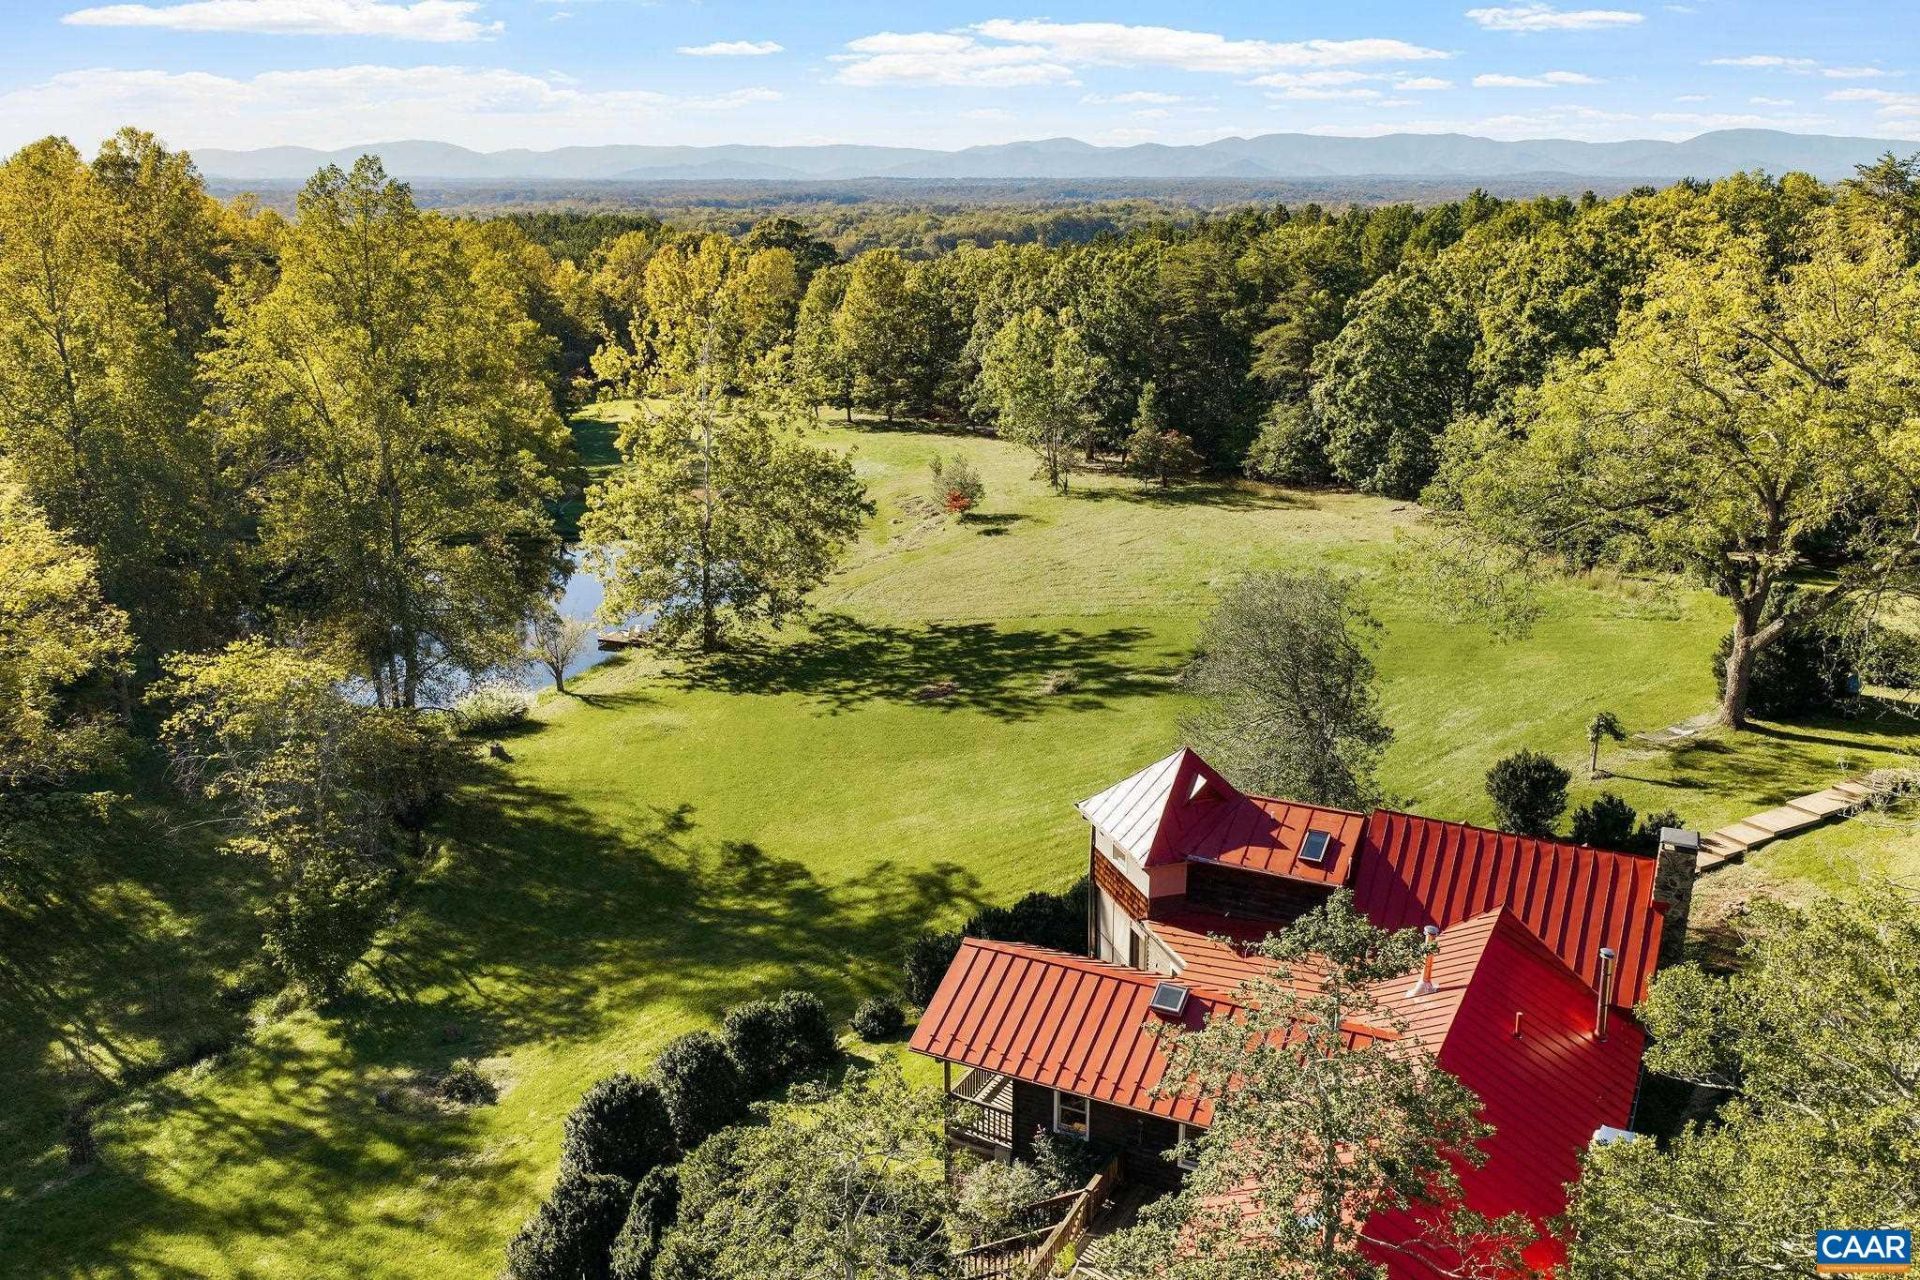
Set atop a prominent ridge in the Southwest Mountains, this estate parcel offers staggering year round views over 5 counties from 2 building sites. A house once existed at the most elevated building site (890ft in elevation), as evidenced by mature boxwoods and huge trees. While you build, live in a wonderful 2 bedroom cottage recently, cleverly converted from a barn that also enjoys staggering views. Or live in another charming, c.1800's residence on the property that is nestled in amongst mature trees and more massive boxwoods, overlooking pastoral and pond views. While the views grab you 1st, features of the land itself hold your attention, like the numerous large trees that dot the open meadows. A Virginia Frame barn provides workshop, machinery storage & livestock or equestrian potential. Bordered by land in conservation easement, absolute serenity and seclusion for decades to come are all but guaranteed. Panoramic, year-round views stretching from Wintergreen to Madison County. Just 15 minutes from town or CHO airport, all roads are paved to this property.
Property Features
Property Type: Residential - Single Family
Cooling: Central Air, Ductless, Heat Pump
Heating: Central, Heat Pump
Lot Size: 84.14 Acres
Roof Type: Metal, Other
Stories: 2.0
Taxes: $5,736
Year Built: 1800
Amenities
Primary Downstairs
Remodeled
Entrance Foyer
Home Office
Loft
Mud Room
Porch
Feature Descriptions
Appliances: Gas Range, Refrigerator
Community Features: Pond, Stream
Exterior: Stick Built
Fireplace: Wood Burning Stove
Flooring: Ceramic Tile, Hardwood, Laminate, Wood
Horse Amenities: Barn
Lot: Garden, Landscaped, Native Plants, Partially Cleared, Private, Secluded, Wooded
Parcel#: 04800-00-00-05600 & 04800000005700
Patio/Porch: Deck, Front Porch, Porch, Screened, Side Porch
Security: Surveillance System
Sewer: Conventional Sewer
Special View Info: Garden, Mountain(s), Panoramic, Rural, Trees/Woods, Wat
Topography: Mountainous, Rolling
Utilities: Cable Available
View: Garden, Mountain(s), Panoramic, Rural, Trees/Woods, Water
Water: Private, Well
Window: Insulated Windows, Screens, Vinyl
Local Schools
High School: Albemarle
Middle School: Lakeside
Elementary School: Stony Point
Listed By / Shown By
Listed By
Agency Name: LORING WOODRIFF REAL ESTATE ASSOCIATES
Agency Phone: 434-977-4005
Shown By
Agency Title: Joyner Fine Properties
Agency Phone: 804-270-9440

Estimate Your Payment
Estimated Payment
$ 10,880.27 per month $9,834.98 Principal & Interest $478.00 Property Tax $567.29 Homeowner's Insurance
2577 Pennybaker Ln | MLS# 683546
This single family home located at 2577 Pennybaker Ln , Keswick, VA 22947 is currently listed for sale with an asking price of $1,945,000. This property was built in 1800 and has 5 bedrooms and 3 full and 1 partial baths with 3559 sq. ft. Search Keswick real estate on www.joynerfineproperties.com today.