
BEDS4
BATHS3 full 1 partial
SQUARE FEET3,735
MLS#682630
STATUS
PROPERTY TYPEResidential - Single Family
SUBDIVISIONWEST WOODS
Property Description
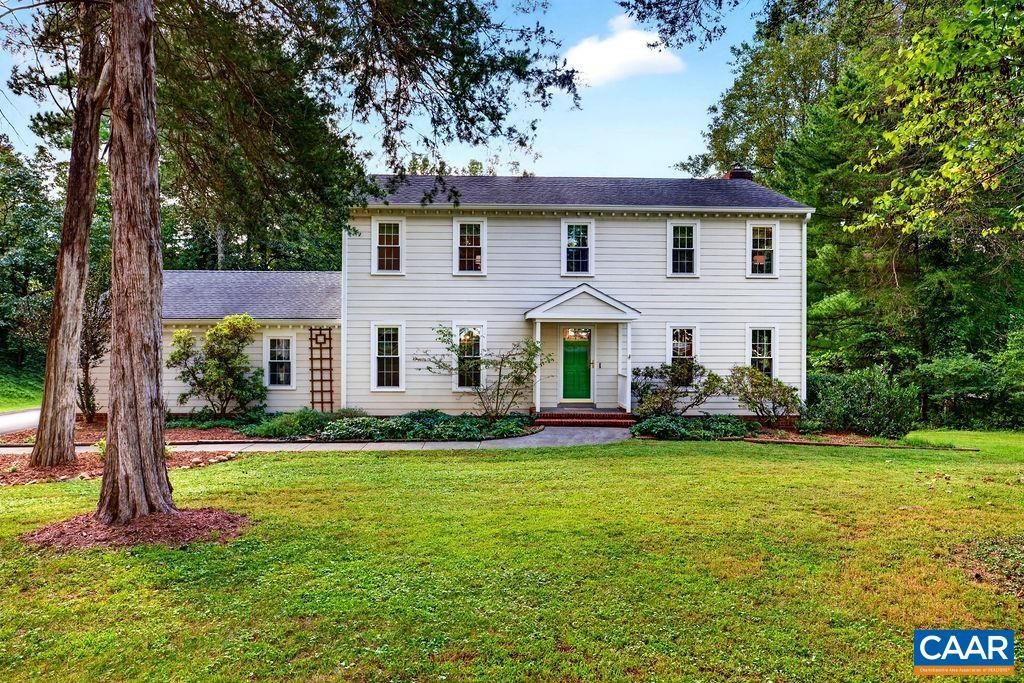
West Woods ~ A wonderful home in a desirable neighborhood near Ivy Elementary, situated on a quiet lane near a cul-de-sac. This large colonial residence has been enlarged, with many tasteful renovation projects. The redesign offers a great floor plan that flows through the many inviting living spaces. The fully finished walkout basement has two recreational rooms, an office and a large laundry room with plenty of storage and an exterior door. There are four bedrooms and three and one half baths. Features include hardwood floors, two fireplaces, entry mudroom with cubbies. Large rear yard with a shed, raised beds, and an area for a fire pit. This expansive backyard has access to the trails that join Holkham, West Leigh and Ivy Oaks. This property adjoins the Blue Ridge Swim Club for great summer fun. The house next door is also available MLS#682628.
Property Features
Property Type: Residential - Single Family
Basement: Yes
Basement: Full, Finished
Cooling: Heat Pump
Fireplaces: 2
Garage: 1 car attached
Heating: Heat Pump
Lot Size: 2.26 Acres
Roof Type: Composition, Shingle
Stories: 2.0
Taxes: $6,754
Year Built: 1978
Amenities
Entrance Foyer
Eat-in Kitchen
Home Office
Kitchen Island
Recessed Lighting
Feature Descriptions
Appliances: Built-In Oven, Dishwasher, Electric Range
Days on Site: 4
Exclusions: Washer, Dryer, Both Refrigerators, wood stove, & cabinets on the front wall of the garage.
Exterior: Clapboard, Fiber Cement, Stick Built
Fireplace: Two, Masonry, Wood Burning
Flooring: Carpet, Hardwood, Linoleum
Laundry: Washer Hookup, Dryer Hookup, Sink
Lot: Cul-De-Sac, Garden, Landscaped, Level, Open Lot, Secluded, Wooded
Parcel#: 058C0-01-00-03400
Parking: Attached, Electricity, Garage, Garage Door Opener, Garage Faces Side
Parking Notes: Attached, Electricity, Garage, Garage Door Opener, Gar
Patio/Porch: Deck, Front Porch, Porch
Sewer: Septic Tank
Special View Info: Garden, Trees/Woods
Utilities: Cable Available
View: Garden, Trees/Woods
Water: Public
Window: Double Pane Windows, Insulated Windows
Local Schools
High School: Western Albemarle
Middle School: Henley
Elementary School: Ivy Elementary
Listed By / Shown By
Listed By
Agency Name: STEVENS & COMPANY-CROZET
Agency Phone: 434-823-6104
Shown By
Agency Title: Joyner Fine Properties
Agency Phone: 804-270-9440

Estimate Your Payment
Estimated Payment
$ 5,868.26 per month $5,016.09 Principal & Interest $562.83 Property Tax $289.33 Homeowner's Insurance
2585 Cedar Ridge Ln | MLS# 682630
This single family home located at 2585 Cedar Ridge Ln, Charlottesville, VA 22901 is currently listed for sale with an asking price of $992,000. This property was built in 1978 and has 4 bedrooms and 3 full and 1 partial baths with 3735 sq. ft. Cedar Ridge Ln is located in the WEST WOODS subdivision. Search WEST WOODS real estate on www.joynerfineproperties.com today.