
BEDS5
BATHS3 full
SQUARE FEET2,184
MLS#VAFX2342208
STATUSACTIVE
PROPERTY TYPEResidential - Single Family
SUBDIVISIONFOX MILL ESTATES
SCHOOLFAIRFAX COUNTY PUBLIC SCHOOLS
Property Description
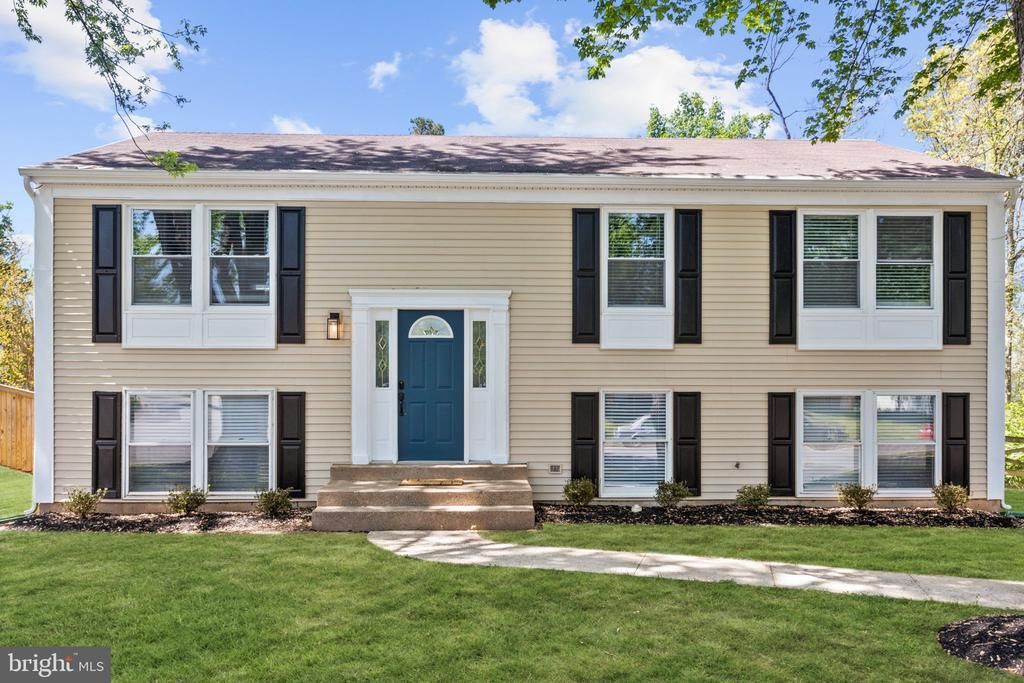
Ready to move in! This spacious 5-bedroom, 3-full-bath split-foyer home offers comfortable living across two levels. The upper level features three bedrooms, two full baths, a living room, dining room, and an updated kitchen with white cabinetry, quartz countertops, and stainless steel appliances. LVP flooring, updated bathrooms, and modern lighting throughout the kitchen and dining area create a bright and welcoming feel. The lower level offers two additional bedrooms, a full bath, a spacious family room, and a separate area perfect for a game room, home office, or hobby space. Carpet throughout the lower level adds warmth and comfort. Outside, enjoy the deck, patio, and large backyard with pine trees planted by the owner, providing additional privacy and a peaceful outdoor setting. Conveniently located near major commuter routes, Reston Town Center, shopping, dining, and everyday amenities.
Property Features
Property Type: Residential - Single Family
Basement: Yes
Basement: Combination, Fully Finished, Rear Entrance
Cooling: Central A/C
Fuel Type: Electric
Heating: Forced Air
Home Style: Split Foyer
Lot Size: 0.24 Acres
Stories: 2.0
Taxes: $7,691
Year Built: 1978
Feature Descriptions
Additional Structures: Above Grade, Below Grade
Days on Site: 10
Exterior: Other, Vinyl Siding
HOA Fee: $240.00/Annually
Lot Dimensions: 0.24 Acre(S)
Sewer: Other, Public Sewer
SQFT Above Finished: 1092
SQFT Below Finished: 1092
SQFT Total Finished: 2184
Structure Type: Detached
Water: Public
Local Schools
School District: FAIRFAX COUNTY PUBLIC SCHOOLS
Listed By / Shown By
Listed By
Agency Name: Premiere Realty
Agency Phone: 7037480001
Shown By
Agency Title: Joyner Fine Properties
Agency Phone: 804-270-9440

Estimate Your Payment
Estimated Payment
$ 4,652.02 per month $3,792.36 Principal & Interest $640.92 Property Tax $218.75 Homeowner's Insurance
2592 Viking Drive | MLS# VAFX2342208
This single family home located at 2592 Viking Drive, Herndon, VA 20171 is currently listed for sale with an asking price of $749,990. This property was built in 1978 and has 5 bedrooms and 3 full baths with 2184 sq. ft. Viking Drive is located in the FOX MILL ESTATES subdivision within the FAIRFAX COUNTY PUBLIC SCHOOLS school district. Search FOX MILL ESTATES real estate on www.joynerfineproperties.com today.