
BEDS4
BATHS2 full 1 partial
SQUARE FEET1,640
MLS#2630760
STATUSActive
PROPERTY TYPEResidential - Single Family
SUBDIVISIONTaylor Estates
Property Description
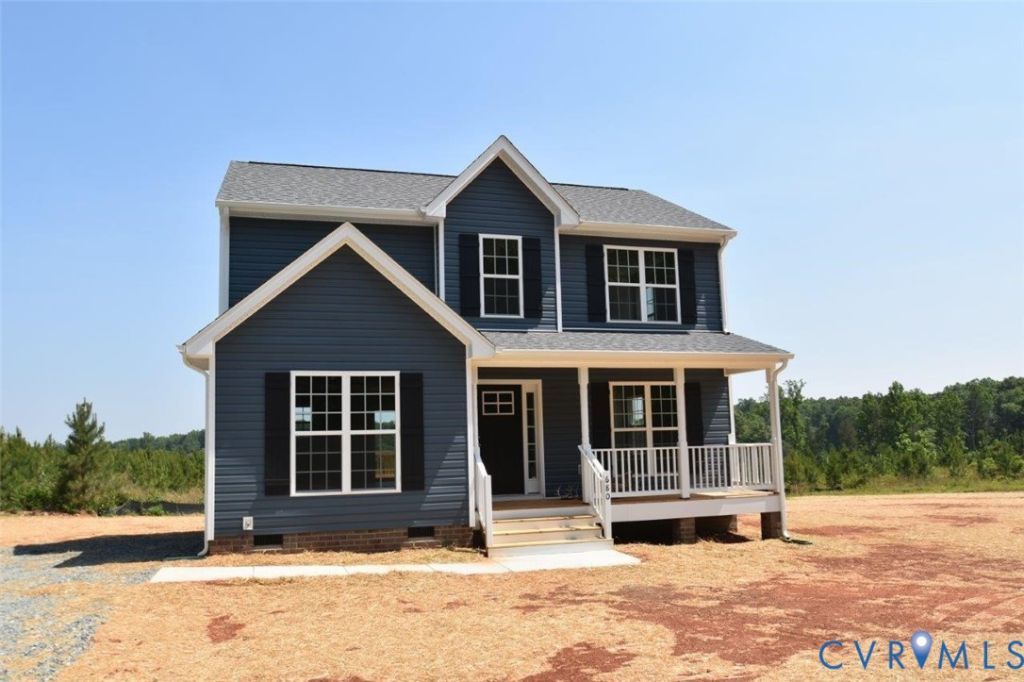
The Malibu Plan is To Be Built in Taylor Estates on this great lot on Tater Terrace! The Malibu features an Open and Bright Great Room, Beautiful and Bright Eat In That Kitchen with Center Island, Upgraded Cabinetry, Stainless Steel Appliances, and Granite Counter Tops. The 1st Floor Main Bedroom features a Walk In Closet and Full Bath with Walk In Shower. We are also INCLUDING Upgraded Laminate Flooring in the foyer, half bath, Great Room, Kitchen, and Breakfast Nook! The 2nd Floor Features another Full bath and 3 Very Spacious Bedrooms and a Separate Laundry Room. Don't forget the Country Front Porch, Private Rear Deck, Paved Driveway, and Landscape Package. GREAT INCENTIVES ON THIS BRAND NEW LIBERTY HOME. OTHER PLANS AND LOTS AVAILABLE.
Property Features
Property Type: Residential - Single Family
Basement: Crawl Space
Cooling: Central Air, Electric
Heating: Electric, Heat Pump
Home Style: Craftsman, Two Story
Lot Size: 0.24 Acres
Stories: 2.0
Taxes: $539
Year Built: 2026
Feature Descriptions
Appliances: Dishwasher, Electric Water Heater, Disposal, Microwave, Stove
Exterior: Drywall, Frame, Vinyl Siding
Exterior: Paved Driveway
Fencing: None
Floor Features: Carpet, Laminate
HOA Fee: 400/ Annually
Interior: Bedroom on Main Level, Ceiling Fan(s), Eat-in Kitchen, En Suite Bathroom, Full Bath on Main Level, Granite Counters, Bath in Primary Bedroom, Main Level Primary, Pantry
Lot: Cul-De-Sac
Parcel#: 807-714-7907
Parking: Driveway, Off Street, Paved
Patio/Porch: Deck
Sewer: Public Sewer
Water: Public
Local Schools
High School: Varina
Middle School: Rolfe
Elementary School: Montrose
Listed By / Shown By
Listed By
Agency Name: The Dunivan Co, Inc
Shown By
Agency Title: Joyner Fine Properties
Agency Phone: 804-270-9440

Estimate Your Payment
Estimated Payment
$ 2,056.14 per month $1,901.54 Principal & Interest $44.92 Property Tax $109.68 Homeowner's Insurance
2604 Tater Terrace | MLS# 2630760
This single family home located at 2604 Tater Terrace , Richmond, VA 23231 is currently listed for sale with an asking price of $376,055. This property was built in 2026 and has 4 bedrooms and 2 full and 1 partial baths with 1640 sq. ft. Tater Terrace is located in the Taylor Estates subdivision. Search Taylor Estates real estate on www.joynerfineproperties.com today.