
BEDS4
BATHS3 full 1 partial
SQUARE FEET4,097
MLS#VAFX2343072
STATUSACTIVE
PROPERTY TYPEResidential - Single Family
SUBDIVISIONMEADOW HALL
SCHOOLFAIRFAX COUNTY PUBLIC SCHOOLS
Property Description
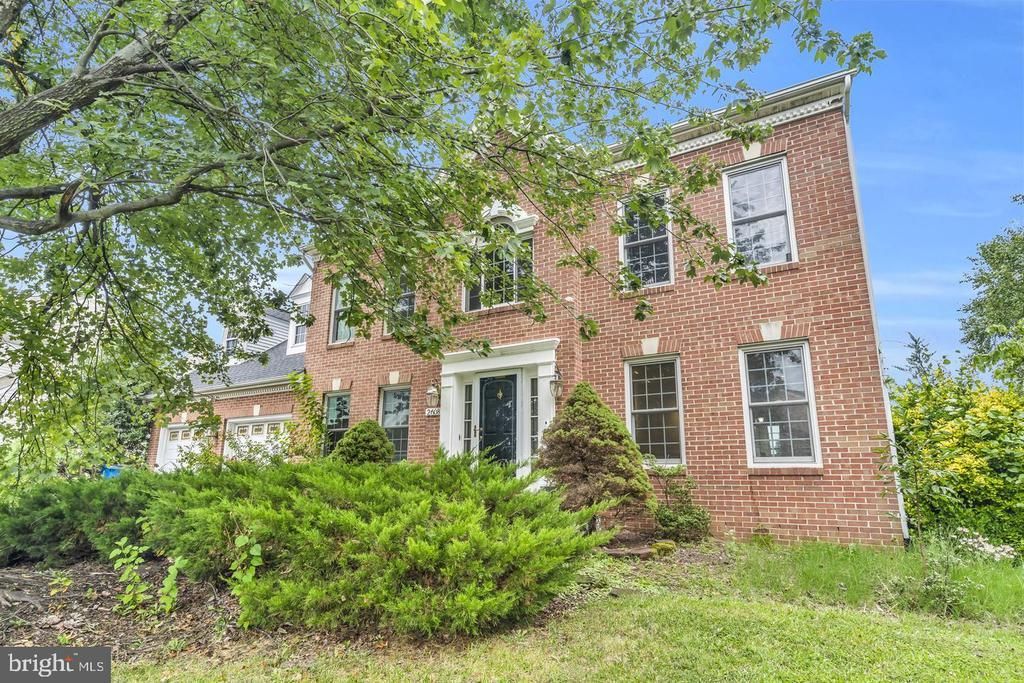
*Skyview High School District* Welcome to this beautifully maintained brick-front Colonial, ideally situated on a quiet cul-de-sac and offering a wonderful combination of space, natural light, comfort, and convenience. This east-facing home features a bright, open layout with generous living and entertaining spaces throughout. The main level welcomes you with a private home office behind French doors, along with formal living and dining rooms accented by abundant natural light and updated Andersen windows. The recently remodeled powder room and recessed lighting throughout the main level add a fresh, updated touch. At the heart of the home is the spacious kitchen featuring granite countertops, an elegant backsplash, abundant cabinetry, pantry storage, a convenient laptop nook, and a brand-new cooktop and microwave. The kitchen opens directly to the inviting family room with fireplace, creating an ideal everyday gathering space. Step outside to one of the home's standout features, the beautiful screened-in porch/sunroom completed in 2019. Overlooking the landscaped backyard and garden, this peaceful space is perfect for morning coffee, relaxing evenings, or entertaining guests. An adjoining open patio provides even more room for outdoor gatherings. Upstairs, the expansive primary suite offers a separate sitting or reading area that can also serve as additional office space, a large walk-in closet, and a spacious en-suite bath with dual sinks, soaking tub, and separate shower. Three additional generously sized bedrooms and a full bathroom complete the upper level. The lower level offers exceptional flexibility with a large media and recreation room featuring a projector and modular stage, perfect for movie nights, karaoke, or entertaining. A partially finished den provides additional possibilities for a future bedroom, wet bar, fitness room, hobby space, or home office. A full bathroom, abundant storage, and walk-up stairs complete the lower level. Major improvements include a roof replaced in 2019, water heater replaced in 2019, HVAC replaced in 2023, screened porch added in 2019, remodeled main-level powder room in 2024, and a freshly painted front door. Enjoy a level lot, cul-de-sac setting, low monthly HOA fees, and a convenient location near Frying Pan Farm Park, shopping, dining, Dulles International Airport, the Herndon Metro Silver Line station, and major commuter routes including Route 28, Fairfax County Parkway, Route 267, and Route 50. A spacious and versatile home offering indoor and outdoor living in an exceptionally convenient Northern Virginia location.
Property Features
Property Type: Residential - Single Family
Basement: Yes
Basement: Daylight, Full, Fully Finished, Outside Entrance, Walkout Stairs
Cooling: Ceiling Fan(s), Central A/C
Fireplaces: 1
Fuel Type: Natural Gas
Garage: 2
Heating: Forced Air
Home Style: Colonial
Lot Size: 0.26 Acres
Roof Type: Shingle
Stories: 3.0
Taxes: $0
Year Built: 1991
Feature Descriptions
Additional Structures: Above Grade, Below Grade
Appliances: Built-In Microwave, Dishwasher, Disposal, Dryer, Oven/Range - Electric, Refrigerator, Washer, Water Heater
Community Amenities: Common Grounds, Jog/Walk Path, Other, Tot Lots/Playground
Days on Site: 4
Exterior: Brick, Combination
Exterior: Exterior Lighting
Fencing: Rear
Flooring: Carpet, Hardwood
HOA Fee: $190.00/Quarterly
Interior: Bathroom - Soaking Tub, Breakfast Area, Built-Ins, Carpet, Ceiling Fan(s), Chair Railings, Dining Area, Family Room Off Kitchen, Floor Plan - Open, Formal/Separate Dining Room, Kitchen - Table Space, Recessed Lighting, Store/Office, Walk-in Closet(s), Wood Floors
Lot: Cul-de-sac
Lot Dimensions: 0.26 Acre(S)
Parking Notes: 2 Total Parking Spaces
Sewer: Public Sewer
Special View Info: Garden/Lawn
SQFT Above Finished: 2897
SQFT Below Finished: 1200
SQFT Total Finished: 4097
Structure Type: Detached
Total Garage/Parking Spaces: 2
Utilities: Electric Available, Natural Gas Available, Sewer Available, Water Available
Water: Public
Windows: Double Pane, Skylights
Local Schools
Middle School: CARSON
Elementary School: FLORIS
School District: FAIRFAX COUNTY PUBLIC SCHOOLS
Listed By / Shown By
Listed By
Agency Name: Ikon Realty
Agency Phone: 7036583999
Shown By
Agency Title: Joyner Fine Properties
Agency Phone: 804-270-9440

Estimate Your Payment
Estimated Payment
$ 6,150.44 per month $5,815.03 Principal & Interest $0.00 Property Tax (data not provided by mls) $335.42 Homeowner's Insurance
2608 Chriswell Place | MLS# VAFX2343072
This single family home located at 2608 Chriswell Place , Herndon, VA 20171 is currently listed for sale with an asking price of $1,150,000. This property was built in 1991 and has 4 bedrooms and 3 full and 1 partial baths with 4097 sq. ft. Chriswell Place is located in the MEADOW HALL subdivision within the FAIRFAX COUNTY PUBLIC SCHOOLS school district. Search MEADOW HALL real estate on www.joynerfineproperties.com today.