
BEDS3
BATHS2 full 1 partial
SQUARE FEET1,614
MLS#2625864
STATUSActive
PROPERTY TYPEResidential - Single Family
SUBDIVISIONWhispering Pines Henr
Property Description
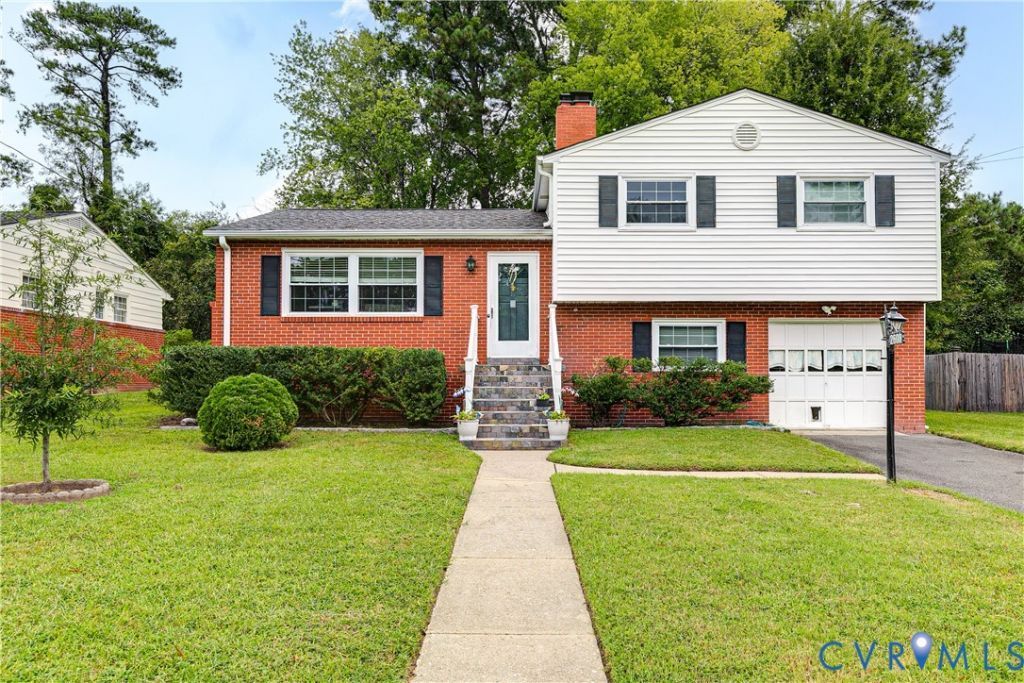
Welcome to 2608 Sunnybrook Rd, a meticulously maintained tri-level home offering 3 bedrooms, 2.1 baths, and 1,680 square feet of comfortable living space. Upon entry, you are greeted by a spacious living room that flows seamlessly into the dining room and kitchen, creating a welcoming and functional main living area. Upstairs, you'll find all three bedrooms, offering plenty of space for family and guests. The lower level offers an additional living space that could easily serve as a second family room, recreation area, home office, or flexible living space. The home features updated kitchen cabinets installed in 2025, a roof replaced in 2022, and a newer HVAC system. An attached garage provides convenient parking and additional storage, while the backyard storage shed offers even more space for tools and equipment. Pride of ownership is evident throughout this exceptionally well-maintained home. A wonderful opportunity to own a move-in-ready property with a versatile layout and several important updates already completed!
Property Features
Property Type: Residential - Single Family
Basement: Yes
Basement: Full, Garage Access, Partially Finished
Cooling: Central Air, Electric, Heat Pump
Fireplaces: 1
Garage: 1 car attached
Heating: Electric, Heat Pump
Home Style: Tri-Level
Lot Size: 0.26 Acres
Stories: 3.0
Taxes: $2,770
Year Built: 1959
Feature Descriptions
Appliances: Electric Water Heater
Days on Site: 7
Exterior: Brick, Drywall, Vinyl Siding
Exterior: Out Building(s), Paved Driveway
Fencing: None
Fireplace: Decorative
Floor Features: Tile, Wood
Interior: Ceiling Fan(s), Fireplace, Granite Counters
Lot: Level
Outbuilding(s): Yes
Parcel#: 765-749-2271
Parking: Attached, Driveway, Garage, Off Street, Paved, Workshop in Garage
Patio/Porch: Rear Porch
Sewer: Public Sewer
Topography: Level
Water: Public
Local Schools
High School: Tucker
Middle School: Quioccasin
Elementary School: Skipwith
Listed By / Shown By
Listed By
Agency Name: Providence Hill Real Estate
Shown By
Agency Title: Joyner Fine Properties
Agency Phone: 804-270-9440

Estimate Your Payment
Estimated Payment
$ 2,236.14 per month $1,895.95 Principal & Interest $230.83 Property Tax $109.36 Homeowner's Insurance
2608 Sunnybrook Road | MLS# 2625864
This single family home located at 2608 Sunnybrook Road , Richmond, VA 23294 is currently listed for sale with an asking price of $374,950. This property was built in 1959 and has 3 bedrooms and 2 full and 1 partial baths with 1614 sq. ft. Sunnybrook Road is located in the Whispering Pines Henr subdivision. Search Whispering Pines Henr real estate on www.joynerfineproperties.com today.