
BEDS5
BATHS3 full 1 partial
SQUARE FEET2,847
MLS#2626678
STATUSPending
PROPERTY TYPEResidential - Single Family
SUBDIVISIONThe Gardens At Bellgrade
Property Description
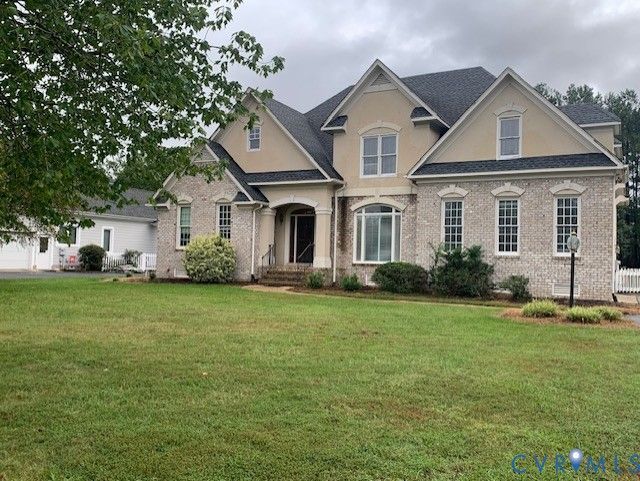
Welcome to the Gardens at Bellgrade! A coveted, vibrant neighborhood that blends tranquility with Location!! Walk to neighborhood Bellgrade shopping, and restaurants! Lovely 4 Bdrm + flex rm., formal and informal rooms and 3.5 baths sited on landscaped approx .50 ac level lot. Coveted first floor lovely Primary Bedroom With walls of Windows Plus you'll love the second floor Jr. Primary Bedroom with walkin closet and private bath. Hardwood floors throughout first floor with the exception of kitchen which has neutral ceramic tile flooring for ease of maintenance. From the Distinctive Vaulted formal foyer , the rooms flow effortlessly into the Heart of the Home spacious high ceiling family room,/FP, fully equipped kitchen , breakfast area, out onto a spacious deck and rear yard! Premier location and you'll love the walking paths around the beautiful lake with fountains. a truly exceptional property. Priced below 2026 tax assessment for quick sale as property is being sold as-is in lieu of seller making any repairs. Immediate possession if needed!
Property Features
Property Type: Residential - Single Family
Basement: Crawl Space
Cooling: Electric, Zoned
Fireplaces: 1
Garage: 2 car attached
Heating: Electric, Heat Pump, DualFuel, Natural Gas, Zoned
Home Style: Two Story, Transitional
Lot Size: 0.63 Acres
Roof Type: Composition
Stories: 2.0
Taxes: $5,607
Year Built: 1995
Feature Descriptions
Appliances: Cooktop, Down Draft, Dryer, Dishwasher, Gas Cooking, Disposal, Gas Water Heater, Microwave, Range, Refrigerator, Trash Compactor
Community Features: Lake, Pond, Street Lights, Trails/Paths
Days on Site: 3
Door Features: Insulated Doors
Exterior: Drywall, Frame, Synthetic Stucco
Exterior: Deck, IrrigationSprinklers, Paved Driveway
Fireplace: Gas, Wood Burning
Floor Features: Ceramic Tile, Partially Carpeted, Wood
Formal Dining: Yes
HOA Fee: 180/ Quarterly
Interior: Butlers Pantry, Breakfast Area, Tray Ceiling(s), Dining Area, Separate/Formal Dining Room, Fireplace, Granite Counters, High Ceilings, Jetted Tub, Bath in Primary Bedroom, Main Level Primary, Pantry, Cable TV, Walk-In Closet(s)
Laundry: Washer Hookup, Dryer Hookup
Lot: Level
Other Equipment: Generator
Parcel#: 741-71-65-37-400-000
Parking: Attached, Driveway, Garage, Garage Door Opener, Oversized, Paved, Garage Faces Rear, Garage Faces Side
Patio/Porch: Stoop, Deck
Sewer: Public Sewer
Special View Info: Water
Topography: Level
Water: Public
Room Sizes
Additional Room: 16.0 x 17.6 Level - Second
Bedroom 4: 16.0 x 11.0 Level - Second
Bedroom 3: 12.0 x 12.6 Level - Second
Bedroom 2: 13.3 x 14.4 Level - Second
Primary Bedroom: 13.7 x 12.3 Level - First
Family Room: 16.3 x 17.4 Level - First
Dining Room: 12.4 x 12.2 Level - First
Living Room: 15.0 x 11.5 Level - First
Foyer: 13.0 x 10.0 Level - First
Local Schools
High School: James River
Middle School: Robious
Elementary School: Robious
Listed By / Shown By
Listed By
Agency Name: Long & Foster REALTORS
Shown By
Agency Title: Joyner Fine Properties
Agency Phone: 804-270-9440

Estimate Your Payment
Estimated Payment
$ 3,809.88 per month $3,160.34 Principal & Interest $467.25 Property Tax $182.29 Homeowner's Insurance
2612 Annakay Crossing | MLS# 2626678
This single family home located at 2612 Annakay Crossing, Midlothian, VA 23113 is currently listed for sale with an asking price of $625,000. This property was built in 1995 and has 5 bedrooms and 3 full and 1 partial baths with 2847 sq. ft. Annakay Crossing is located in the The Gardens At Bellgrade subdivision. Search The Gardens At Bellgrade real estate on www.joynerfineproperties.com today.