
BEDS5
BATHS3 full 1 partial
SQUARE FEET3,161
MLS#2614203
STATUSActive
PROPERTY TYPEResidential - Single Family
SUBDIVISIONSalisbury
Property Description
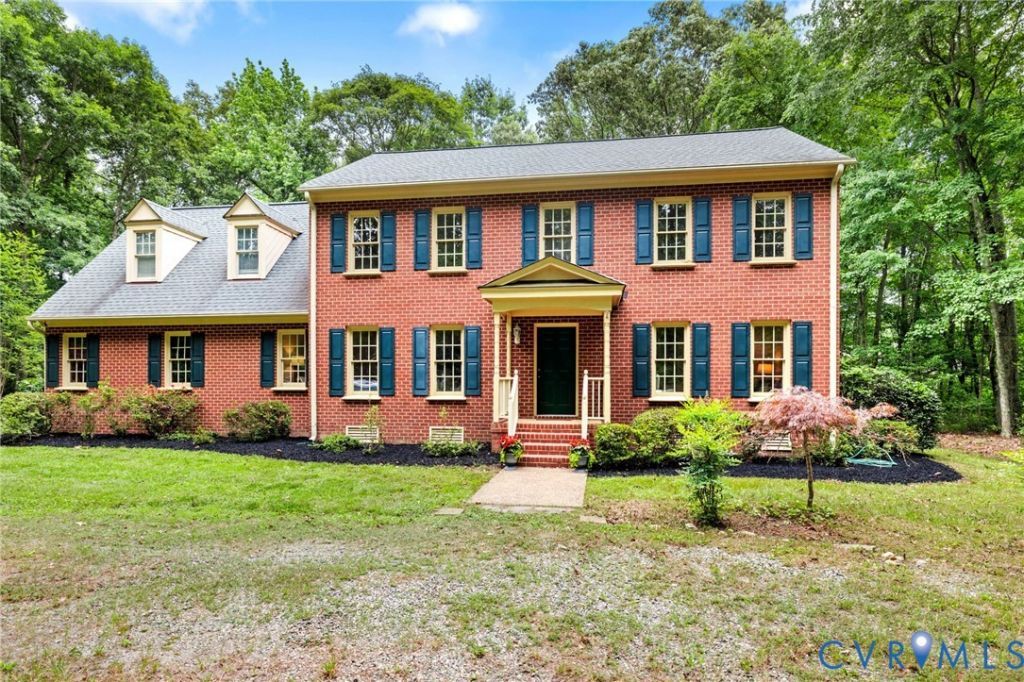
Welcome to this beautifully maintained all-brick home in the highly sought-after Salisbury community. Situated on a spacious lot with a circular driveway, this home offers over 3,100 square feet designed for comfortable everyday living and entertaining. The main level features a spacious first-floor primary suite with accessibility-friendly features including wider doorways and a private en-suite bathroom. A second private primary suite with its own en-suite bath and walk-in closet offers excellent flexibility for guests or multigenerational living. The kitchen opens seamlessly to the family room, creating a warm and inviting gathering space. The oversized fifth bedroom has its own private entrance and could easily serve as a recreation room, media room, home office, gym, guest retreat, or bonus living area. Additional features include a large walk-up attic with potential for future finished space, a two-car garage, full four-sided brick construction, a two-zone HVAC system with the upstairs unit replaced in 2025, and a water heater replaced in 2025. Conveniently located near golf, shopping, dining, parks, and sought-after schools, this home offers the charm and lifestyle that make Salisbury one of Midlothian's most desirable communities.
Property Features
Property Type: Residential - Single Family
Cooling: Heat Pump
Garage: 2 car attached
Heating: Electric, Heat Pump, Zoned
Home Style: Colonial, Two Story
Lot Size: 1.00 Acres
Roof Type: Composition
Stories: 2.0
Taxes: $5,889
Year Built: 1995
Feature Descriptions
Appliances: Dryer, Dishwasher, Exhaust Fan, Electric Cooking, Electric Water Heater, Disposal, Microwave, Oven, Refrigerator, Range Hood, Smooth Cooktop, Washer
Days on Site: 1
Disability Features:: Accessibility Features, Accessible Full Bath, Accessible Bedroom, Customized Wheelchair Accessible, Accessible Doors
Exterior: Deck, Porch, Unpaved Driveway
Exterior: Brick, Drywall, Frame
Fencing: None
Floor Features: Carpet, Vinyl, Wood
Formal Dining: Yes
Interior: Bedroom on Main Level, Ceiling Fan(s), Dining Area, Separate/Formal Dining Room, Granite Counters, High Ceilings, Bath in Primary Bedroom, Main Level Primary, Pantry, Track Lighting, Walk-In Closet(s), Built In Shower Chair, Central Vacuum
Laundry: Washer Hookup, Dryer Hookup
Lot: Level, Wooded
Lot Dimensions: 1 acre
Parcel#: 732-71-71-12-700-000
Parking: Attached, Circular Driveway, Driveway, Garage, Garage Door Opener, Oversized, Garage Faces Rear, Two Spaces, Garage Faces Side, Unpaved
Patio/Porch: Front Porch, Deck, Porch
Security: Smoke Detector(s)
Sewer: Public Sewer
Water: Public
Local Schools
High School: Midlothian
Middle School: Midlothian
Elementary School: Bettie Weaver
Listed By / Shown By
Listed By
Agency Name: Maison Real Estate Boutique
Shown By
Agency Title: Joyner Fine Properties
Agency Phone: 804-270-9440

Estimate Your Payment
Estimated Payment
$ 4,368.20 per month $3,665.99 Principal & Interest $490.75 Property Tax $211.46 Homeowner's Insurance
2615 Salisbury Road | MLS# 2614203
This single family home located at 2615 Salisbury Road , Chesterfield, VA 23113 is currently listed for sale with an asking price of $725,000. This property was built in 1995 and has 5 bedrooms and 3 full and 1 partial baths with 3161 sq. ft. Salisbury Road is located in the Salisbury subdivision. Search Salisbury real estate on www.joynerfineproperties.com today.