
BEDS4
BATHS2 full 1 partial
SQUARE FEET2,525
MLS#2621768
STATUSActive
PROPERTY TYPEResidential - Single Family
SUBDIVISIONRivers Edge
Property Description
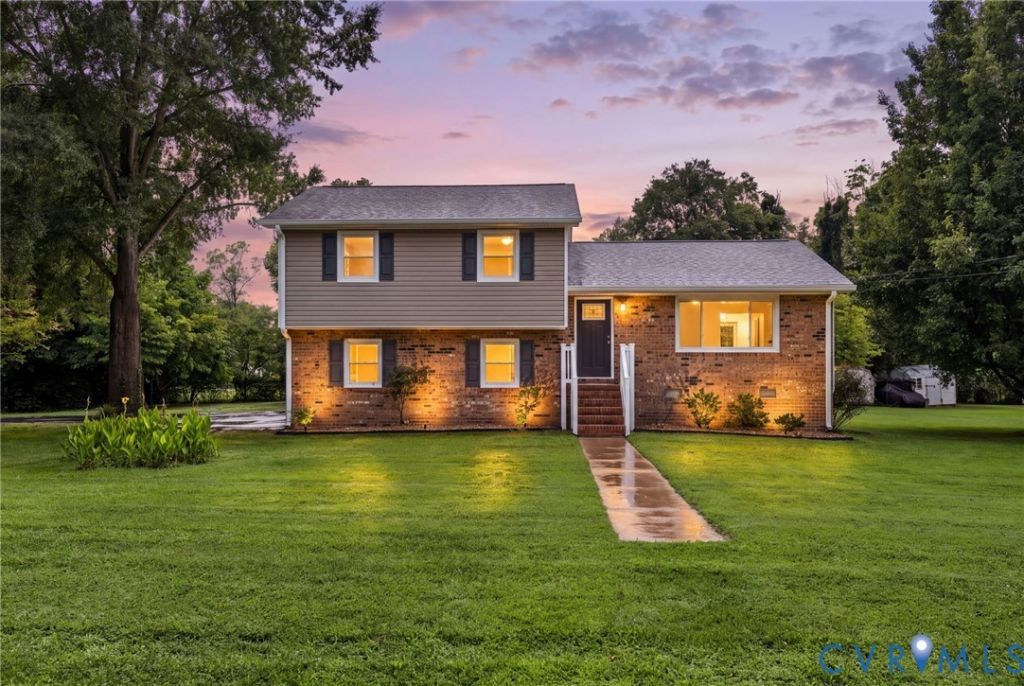
MAJOR PRICE AJUSTMENT ON THIS AMAZING RENOVATION ~ DON'T MISS THE OPPOTUNITY TO ENJOY THIS COMPLETELY RESTORED , BETTER THAN WHEN BUILT , home featuring 4 bedrooms, 2 .5 baths plus a two car attached garage ~ an open living room-dining and kitchen on the main level ~ The upper level offers 3 bedrooms ,2 full baths, a 20x23' bonus /media/game room with it's own new hvac system ~ the lower level features the 14'x23' family room, bedroom #4/office, mudroom and access to the 23'x26' attached garage ~ This Total Restoration includes: a new roof and all vinyl exterior siding, painting and new premium flooring throughout ,all new electrical and plumbing fixtures plus a new water heater ~ the kitchen boasts new cabinets, granite countertops and appliances ~ the baths have been completely redone ~ all exterior doors and the garages doors ,and their mechanics, have been updated ~ the crawlspace has new insulation and vapor barrier ~ new energy saving insulation ~ there are also new concrete sidewalks and patios ~ freshly resealed asphalt driveway and parking area ~ Conveniently located near great local schools ,shopping ,all of the Tri-Cities plus Fort Gregg-Adams ~ Call to set your visit and tour today !
Property Features
Property Type: Residential - Single Family
Cooling: Central Air, Other
Garage: 2 car attached
Heating: Electric, Heat Pump, Other
Home Style: Tri-Level
Lot Size: 0.54 Acres
Roof Type: Composition, Shingle
Stories: 3.0
Taxes: $2,650
Year Built: 1973
Feature Descriptions
Appliances: Electric Water Heater
Days on Site: 53
Exterior: Drywall, Frame, Vinyl Siding
Exterior: Paved Driveway
Fencing: None
Floor Features: Partially Carpeted, Vinyl
Lot: Corner Lot, Landscaped
Lot Dimensions: 133x178x165x131
Parcel#: 15BO3OCOO1O
Parking: Attached, Driveway, Garage, Off Street, Paved
Patio/Porch: Stoop
Sewer: Septic Tank
Water: Public
Room Sizes
Bedroom 4: 8.0 x 11.6 Level - Lower
Family Room: 14.0 x 23.0 Level - Lower
Additional Room: 20.0 x 23.0 Level - Second
Bedroom 3: 10.0 x 10.6 Level - Second
Bedroom 2: 11.0 x 12.6 Level - Second
Primary Bedroom: 11.6 x 14.6 Level - Second
Kitchen: 11.6 x 14.6 Level - Main
Dining Room: 9.6 x 11.6 Level - Main
Living Room: 13.6 x 16.4 Level - Main
Foyer: 5.0 x 13.0 Level - Main
Local Schools
High School: Prince George
Middle School: Moore
Elementary School: North
Listed By / Shown By
Listed By
Agency Name: RE/MAX Commonwealth
Agency Contact: warren@warrenjessup.com
Shown By
Agency Title: Joyner Fine Properties
Agency Phone: 804-270-9440

Estimate Your Payment
Estimated Payment
$ 2,359.85 per month $2,022.36 Principal & Interest $220.83 Property Tax $116.65 Homeowner's Insurance
2616 Liverman Drive | MLS# 2621768
This single family home located at 2616 Liverman Drive, North Prince George, VA 23860 is currently listed for sale with an asking price of $399,950. This property was built in 1973 and has 4 bedrooms and 2 full and 1 partial baths with 2525 sq. ft. Liverman Drive is located in the Rivers Edge subdivision. Search Rivers Edge real estate on www.joynerfineproperties.com today.