
BEDS4
BATHS2 full 2 partial
SQUARE FEET2,621
MLS#VALO2130638
STATUSACTIVE
PROPERTY TYPEResidential - Single Family
SUBDIVISIONSOUTH RIDING
SCHOOLLOUDOUN COUNTY PUBLIC SCHOOLS
Property Description
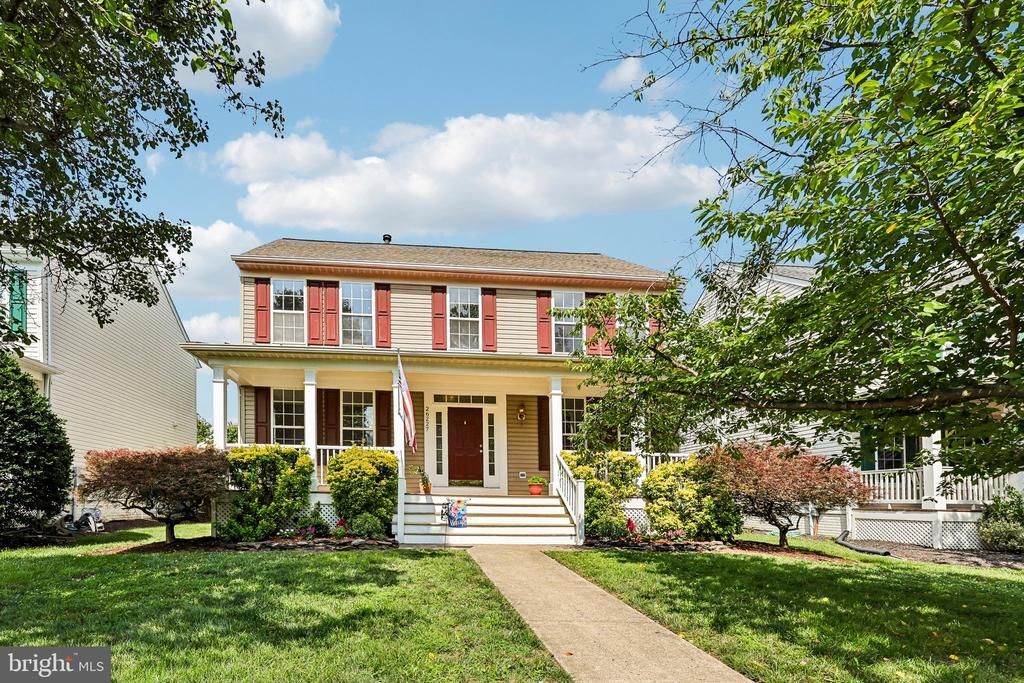
Welcome to this beautifully cared for 4 bedrooms, 2 full bathrooms, 2 half bathrooms house located in the desirable South Riding community. Offering a blend of comfort, style, and convenience, this home has been thoughtfully updated. Brand new carpet, beautiful hardwood floors, and fresh interior paint throughout. Updated bathrooms, a stylish new kitchen backsplash with stone countertops, a dishwasher, and a new patio door complete this move-in-ready home. Residents enjoy an exceptional community lifestyle with access to a recreation center, swimming pool, tennis courts, scenic walking trails, and a variety of neighborhood events. Conveniently situated near shopping, restaurants, gas stations, and other everyday amenities, this home combines a peaceful setting with easy access to everything you need. Whether you're searching for your first home or your next chapter, this inviting South Riding house is ready to welcome you.
Property Features
Property Type: Residential - Single Family
Basement: Walkout Stairs, Interior Access, Improved
Basement: Yes
Cooling: Central A/C
Fuel Type: Natural Gas
Heating: Central, Forced Air
Home Style: Colonial
Lot Size: 0.21 Acres
Roof Type: Architectural Shingle
Stories: 3.0
Taxes: $6,108
Year Built: 2000
Feature Descriptions
Additional Structures: Above Grade, Below Grade
Appliances: Built-In Microwave, Dishwasher, Disposal, Dryer, Icemaker, Range Hood, Refrigerator, Stove, Washer, Water Heater
Community Amenities: Baseball Field, Basketball Courts, Bike Trail, Club House, Community Center, Exercise Room, Golf Course Membership Available, Jog/Walk Path, Meeting Room, Party Room, Picnic Area
Days on Site: 9
Exterior: Vinyl Siding
Flooring: Carpet, Ceramic Tile, Hardwood
HOA Fee: $115.75/Monthly
Lot Dimensions: 0.21 Acre(S)
Parking Features: Asphalt Driveway
Parking Notes: 2 Total Parking Spaces
Pet Restrictions: Cats OK, Dogs OK
Sewer: Public Sewer
SQFT Above Finished: 2016
SQFT Below Finished: 605
SQFT Total Finished: 2621
Structure Type: Detached
Total Garage/Parking Spaces: 2
Water: Public
Local Schools
High School: FREEDOM
Middle School: J. MICHAEL LUNSFORD
Elementary School: LITTLE RIVER
School District: LOUDOUN COUNTY PUBLIC SCHOOLS
Listed By / Shown By
Listed By
Agency Name: Samson Properties
Agency Phone: 7033788810
Shown By
Agency Title: Joyner Fine Properties
Agency Phone: 804-270-9440

Estimate Your Payment
Estimated Payment
$ 5,054.98 per month $4,298.06 Principal & Interest $509.00 Property Tax $247.92 Homeowner's Insurance
26227 Lands End Drive | MLS# VALO2130638
This single family home located at 26227 Lands End Drive, Chantilly, VA 20152 is currently listed for sale with an asking price of $850,000. This property was built in 2000 and has 4 bedrooms and 2 full and 2 partial baths with 2621 sq. ft. Lands End Drive is located in the SOUTH RIDING subdivision within the LOUDOUN COUNTY PUBLIC SCHOOLS school district. Search SOUTH RIDING real estate on www.joynerfineproperties.com today.