
BEDS3
BATHS3 full 1 partial
SQUARE FEET2,262
MLS#VAFX2307000
STATUSACTIVE UNDER CONTRACT
PROPERTY TYPEResidential - Townhouse
SUBDIVISIONMCNAIR FARMS
SCHOOLFAIRFAX COUNTY PUBLIC SCHOOLS
Property Description
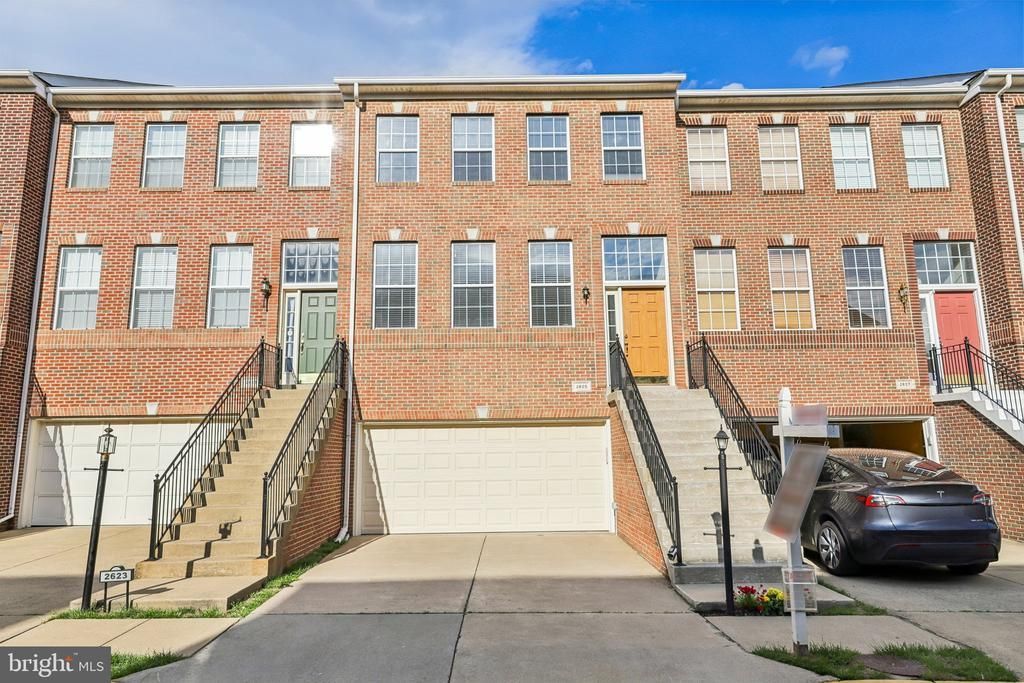
Open house this Saturday, May 16 and Sunday May 17 from 1-4pm.. Welcome to this move-in ready, brick-front townhouse tucked into a sought-after Herndon location and zoned for highly rated Fairfax County schools. Freshly painted and filled with natural light, this three-level home showcases beautiful hardwood floors, a functional layout, and a warm, comfortable feel that makes everyday living easy. The main level offers an open and inviting floor plan with a spacious living room, dedicated dining area, half bath, and an updated kitchen designed for both daily living and entertaining. The sun-filled kitchen features quartz countertops, stainless steel appliances, and a center island with seating. Just off the kitchen, the adjoining family room includes a cozy gas fireplace, while the rear deck creates the perfect spot for morning coffee or relaxing evenings outdoors. Upstairs, you’ll find three bedrooms and two full baths, with all bedrooms featuring ceiling fans and two—including the primary—offering custom ELFA closet systems. The generously sized primary suite features a tray ceiling, ample closet space, and a private bath with double vanity, oversized shower, cathedral ceilings, and abundant storage. The secondary bedrooms also include cathedral ceilings and upper display/storage ledges for added character. A conveniently located washer and dryer complete this level. The walk-out lower level adds exceptional flexibility with a spacious recreation room ideal for a media room, home office, gym, or guest retreat, along with a full bathroom—a valuable feature not found in every model—bringing the total to 3 full baths and 1 half bath. A two-car garage and driveway provide added everyday convenience. Perfectly positioned near parks, trails, shopping, dining, and recreation, this home also offers easy access to the Silver Line Metro, Washington Dulles International Airport, Route 267, Routes 28 & 50, Reston, and Tysons. Nearby attractions include Frying Pan Farm Park, Steven F. Udvar-Hazy Center, Village Center at Dulles, and Arrowbrook Centre. Move-in ready and ideally located, this is a wonderful place to call home.
Property Features
Property Type: Residential - Townhouse
Basement: Walkout Level
Basement: Yes
Cooling: Ceiling Fan(s), Central A/C
Fireplaces: 1
Fuel Type: Natural Gas
Garage: 2
Heating: Forced Air
Home Style: Colonial
Lot Size: 0.04 Acres
Stories: 3.0
Taxes: $7,775
Year Built: 2000
Feature Descriptions
Additional Structures: Above Grade, Below Grade
Appliances: Built-In Microwave, Dishwasher, Disposal, Dryer, Exhaust Fan, Icemaker, Refrigerator, Stainless Steel Appliances, Stove, Washer, Water Heater
Days on Site: 24
Exterior: Brick Front
Fireplace: Gas/Propane
Flooring: Carpet, Hardwood
HOA Fee: $316.16/Quarterly
Interior: Bathroom - Walk-In Shower, Carpet, Ceiling Fan(s), Combination Dining/Living, Crown Moldings, Dining Area, Family Room Off Kitchen, Floor Plan - Open, Kitchen - Eat-In, Kitchen - Island, Kitchen - Table Space, Primary Bath(s), Upgraded Countertops, Walk-in Closet(s)
Lot Dimensions: 0.04 Acre(S)
Parking Features: Concrete Driveway
Parking Notes: 2 Total Parking Spaces
Pet Restrictions: No Pet Restrictions
Rooms: Living Room, Dining Room, Primary Bedroom, Bedroom 2,Bedroom 3,Kitchen, Family Room, Foyer, Recreation Room, Bathroom 2,Primary Bathroom, Full Bath, Half Bath
Sewer: Public Sewer
SQFT Above Finished: 2262
SQFT Total Finished: 2262
Structure Type: Interior Row/Townhouse
Total Garage/Parking Spaces: 2
Water: Public
Local Schools
High School: WESTFIELD
Middle School: CARSON
Elementary School: MCNAIR
School District: FAIRFAX COUNTY PUBLIC SCHOOLS
Listed By / Shown By
Listed By
Agency Name: Samson Properties
Agency Phone: 7033788810
Shown By
Agency Title: Joyner Fine Properties
Agency Phone: 804-270-9440

Estimate Your Payment
Estimated Payment
$ 4,792.78 per month $3,918.82 Principal & Interest $647.92 Property Tax $226.04 Homeowner's Insurance
2625 Tarleton Corner Drive | MLS# VAFX2307000
This townhouse located at 2625 Tarleton Corner Drive, Herndon, VA 20171 is currently listed for sale with an asking price of $775,000. This property was built in 2000 and has 3 bedrooms and 3 full and 1 partial baths with 2262 sq. ft. Tarleton Corner Drive is located in the MCNAIR FARMS subdivision within the FAIRFAX COUNTY PUBLIC SCHOOLS school district. Search MCNAIR FARMS real estate on www.joynerfineproperties.com today.