
BEDS3
BATHS2 full 1 partial
SQUARE FEET2,518
MLS#VAHN2001300
STATUSACTIVE
PROPERTY TYPEResidential - Townhouse
SUBDIVISIONN-A
SCHOOLHENRICO COUNTY PUBLIC SCHOOLS
Property Description
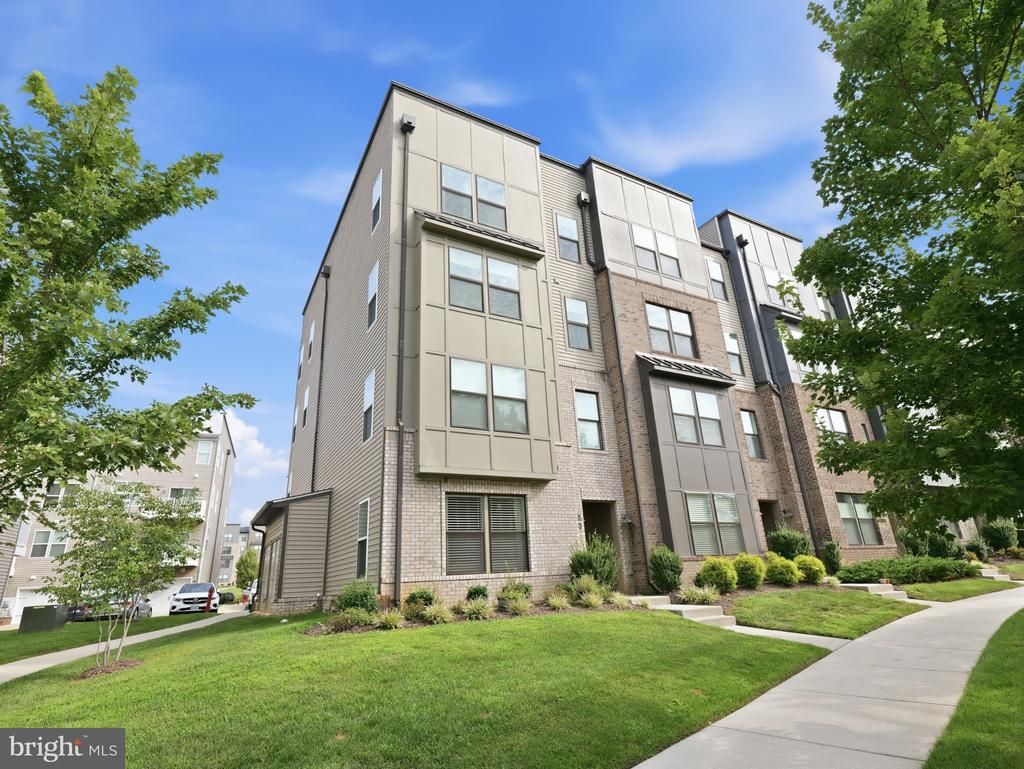
This sleek, end-unit townhome serves rooftop sunsets, beautiful home & absolute convenience, best of all…it’s ready for you to move right in. Built in 2020, this popular Paxton model by Stanley Martin is tailored for effortless entertaining and modern, low-maintenance living. Featuring rooftop deck that will be your new favorite hangout. Catch 360° views of RVA and epic evening sunsets with friends. The gourmet kitchen features a massive island, quartz countertops, a chic marble backsplash, and stainless steel appliances. The kitchen flows seamlessly into the dining and living spaces, all tied together with durable, stylish luxury vinyl plank flooring. Step out on the balcony from the kitchen area. Primary suite is your private oasis boasting a massive walk-in closet and a sleek en-suite bath. Additionally 2 more gracious sized bedrooms, with lots of sunlight. All levels feature tall ceilings, Attached, rear 1-car garage with direct internal access for rainy days or extra storage. Lock down the ultimate West End lifestyle. You are minutes in any direction from Richmond's absolute best: “Short-pump” for premier shopping and dining - “Scott’s addition” for weekend brewery hopping - “Downtown RVA” for work and nightlife, schools, dining, I-64 & I-95.
Property Features
Property Type: Residential - Townhouse
Basement: Yes
Basement: Garage Access, Outside Entrance, Interior Access, Rear Entrance, Walkout Level, Front Entrance
Cooling: Ceiling Fan(s), Central A/C, Heat Pump(s)
Fuel Type: Electric
Garage: 1
Heating: Heat Pump(s)
Home Style: Contemporary, Traditional
Roof Type: Flat
Stories: 4.0
Taxes: $3,345
Year Built: 2020
Feature Descriptions
Additional Structures: Above Grade
Appliances: Built-In Microwave, Cooktop, Dishwasher, Disposal, Dryer, Exhaust Fan, Icemaker, Microwave, Oven - Wall, Range Hood, Refrigerator, Stainless Steel Appliances, Washer, Washer/Dryer Stacked
Community Amenities: Common Grounds
Condo/Coop Fee: $215.00/Monthly
Days on Site: 53
Exterior: Brick, Vinyl Siding
Exterior: Roof Deck, Sidewalks, Street Lights, Underground Lawn Sprinkler, Exterior Lighting, Lawn Sprinkler
Flooring: Carpet, Ceramic Tile, Laminate Plank, Luxury Vinyl Plank
Interior: Bathroom - Walk-In Shower, Bathroom - Tub Shower, Breakfast Area, Carpet, Ceiling Fan(s), Family Room Off Kitchen, Floor Plan - Open, Kitchen - Eat-In, Kitchen - Island, Kitchen - Gourmet, Kitchen - Table Space, Recessed Lighting, Upgraded Countertops, Walk-in Closet(s), Wood Floors
Parking Features: Concrete Driveway
Parking Notes: 1 Total Parking Spaces
Pet Restrictions: No Pet Restrictions
Rooms: Kitchen, Family Room, Basement, Breakfast Room, Laundry
Sewer: Public Sewer
SQFT Above Finished: 2518
SQFT Total Finished: 2518
Structure Type: End of Row/Townhouse
Total Garage/Parking Spaces: 1
Water: Public
Local Schools
School District: HENRICO COUNTY PUBLIC SCHOOLS
Listed By / Shown By
Listed By
Agency Name: Coldwell Banker Elite
Agency Phone: 5407352600
Shown By
Agency Title: Joyner Fine Properties
Agency Phone: 804-270-9440

Estimate Your Payment
Estimated Payment
$ 2,418.03 per month $2,022.62 Principal & Interest $278.75 Property Tax $116.67 Homeowner's Insurance
2626 Lassen Walk, Unit B | MLS# VAHN2001300
This townhouse located at 2626 Lassen Walk, Unit B, Henrico, VA 23294 is currently listed for sale with an asking price of $400,000. This property was built in 2020 and has 3 bedrooms and 2 full and 1 partial baths with 2518 sq. ft. Lassen Walk, Unit B is located in the N-A subdivision within the HENRICO COUNTY PUBLIC SCHOOLS school district. Search N-A real estate on www.joynerfineproperties.com today.